

527 Bloor Street W
-
 For Sale, Investment: Retail
-
 For Sale, Investment: Retail
-
 For Sale, Investment: Retail
-
 For Sale, Investment: Retail
-
 For Sale, Investment: Retail
-
 For Sale, Investment: Retail
-
 For Sale, Investment: Retail
-
 For Sale, Investment: Retail
-
 For Sale, Investment: Retail
-
 For Sale, Investment: Retail
-
 For Sale, Investment: Retail


43.6652405, -79.409286
527 Bloor Street W
Toronto ON M5S 1Y5
Canada
Building Information
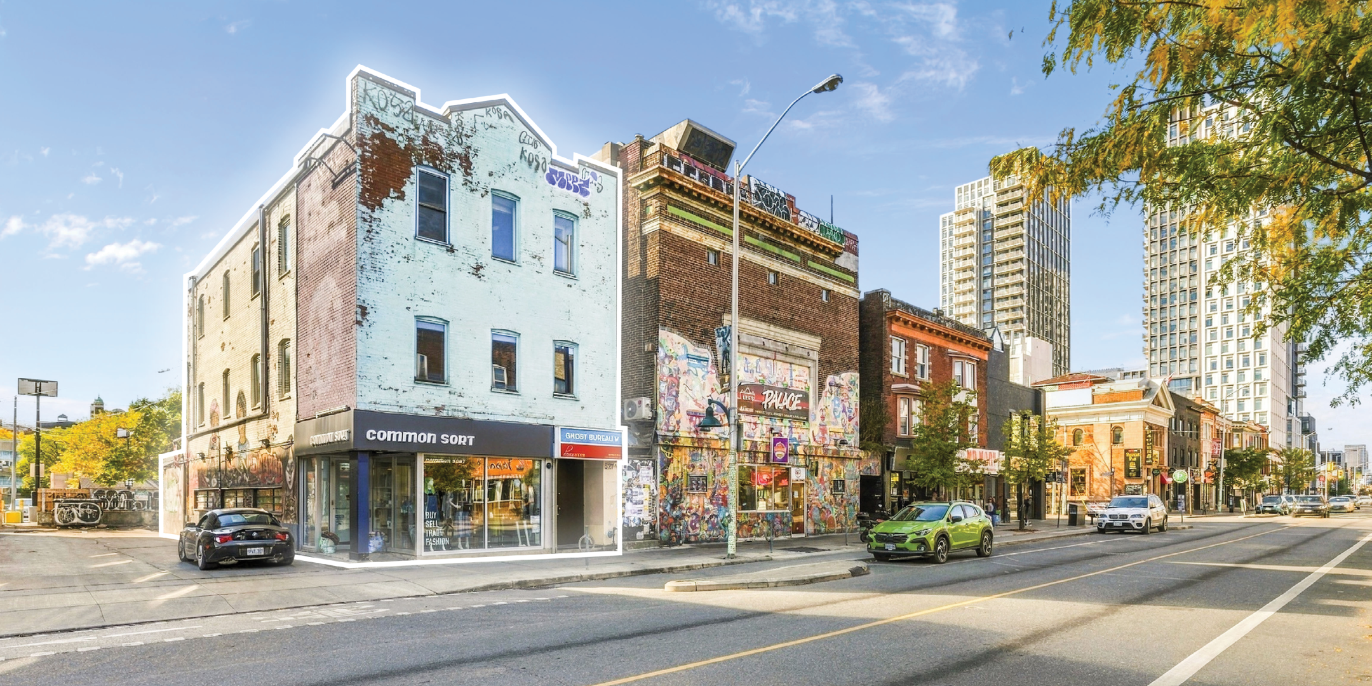
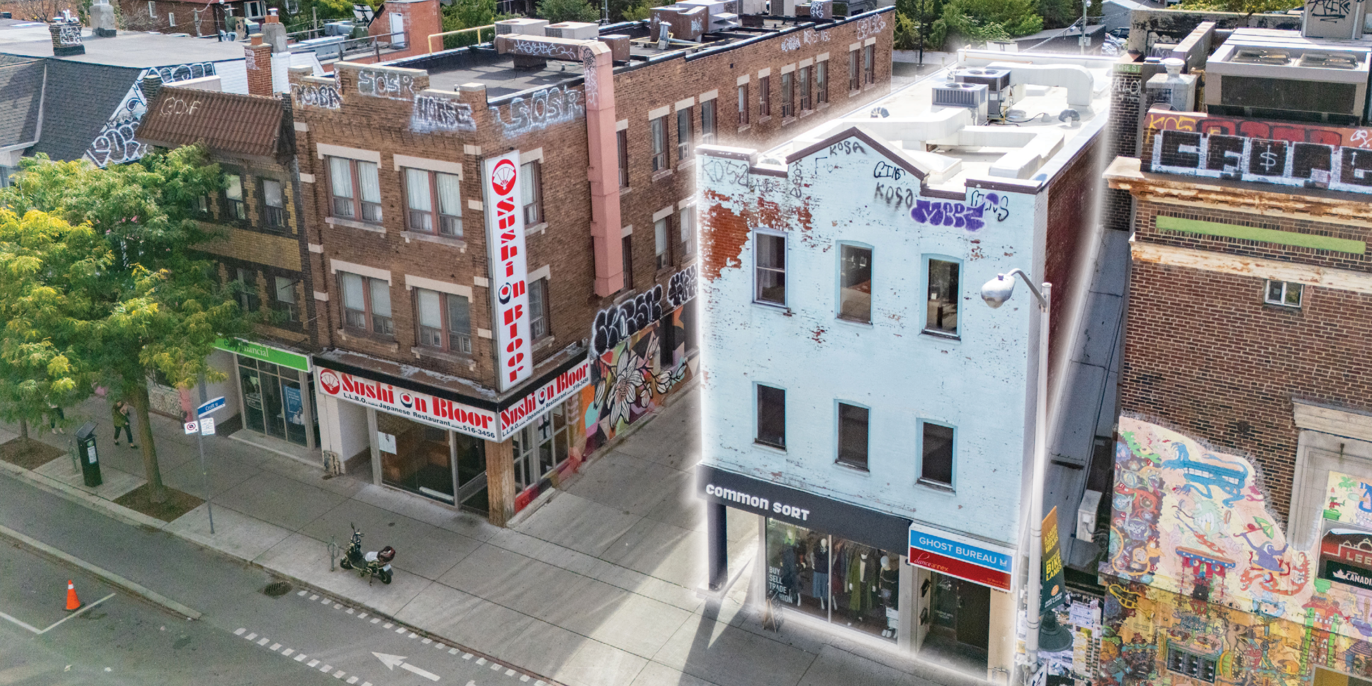
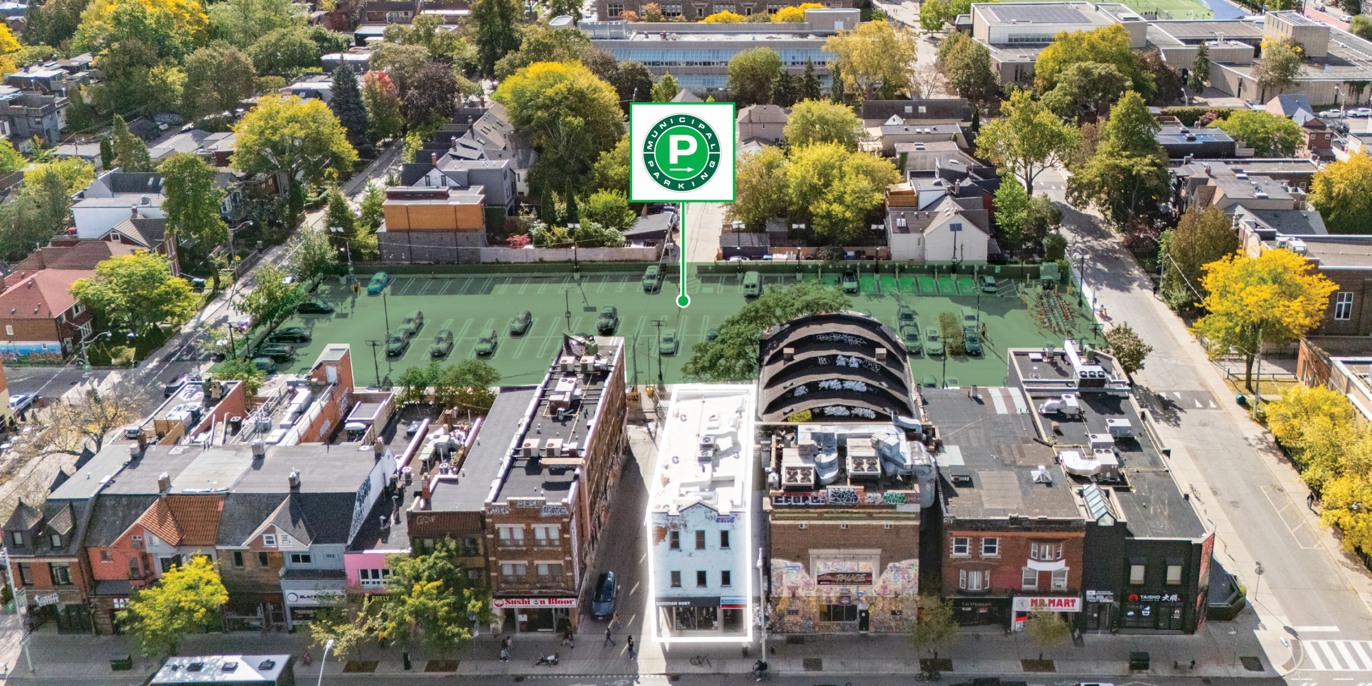
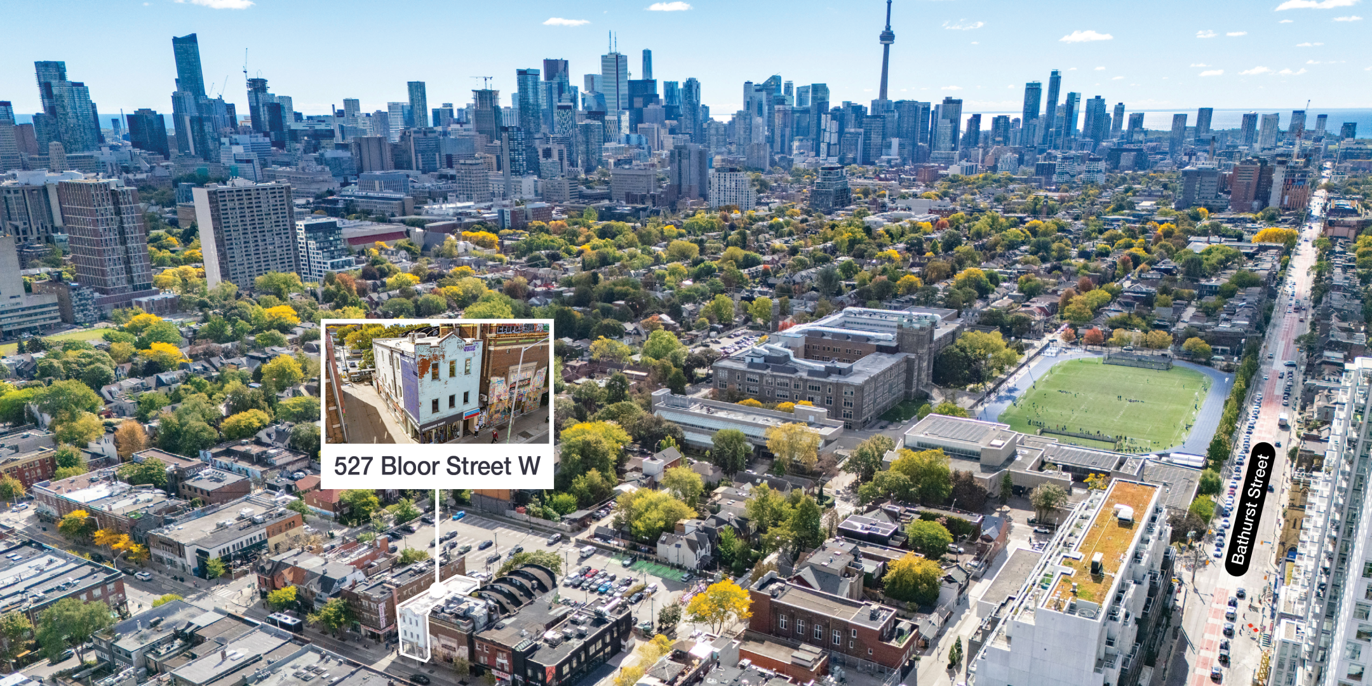
527 Bloor Street West is a three storey mixed-use building featuring approximately 3,969 SF across three levels and over 24 feet of prime frontage along Bloor Street West. The Property comprises retail space at grade with commercial space above. The Property also benefits from a side laneway along its east boundary, providing convenient access to the rear of the building for shipping and receiving, with a large Green P municipal parking lot located immediately behind the Property.
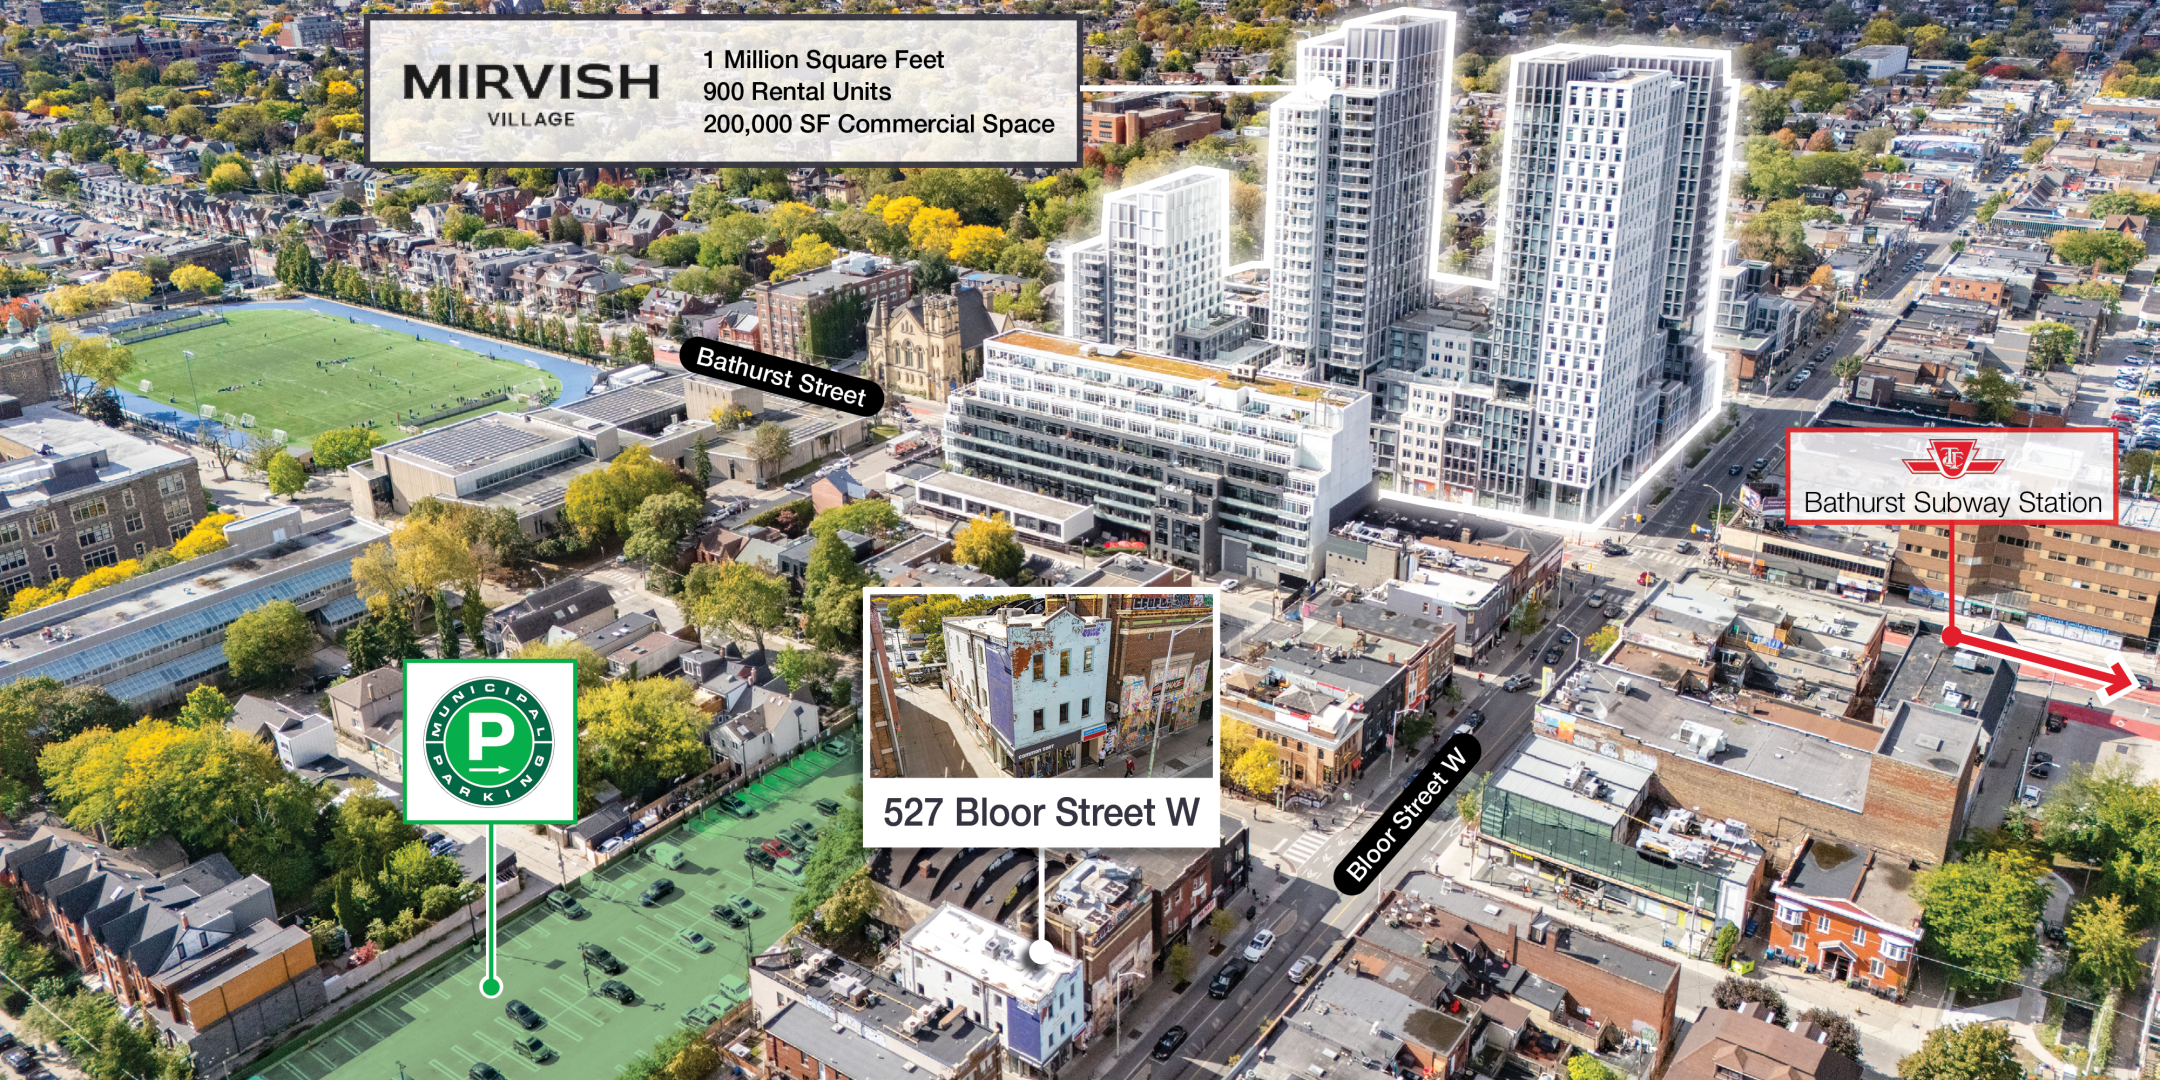
The Property is strategically located on the south side of Bloor Street West in the heart of the Annex, between Bathurst Street and Spadina Avenue, representing one of the neighbourhood’s prime retail stretches. The surrounding area is characterized by a diverse mix of national and independent retailers, restaurants, cafés and services, complemented by a dense surrounding residential population that contributes to strong pedestrian activity throughout the day. The Property is positioned between Bathurst and Spadina subway stations on the TTC’s Line 2 Bloor-Danforth subway line, with Spadina Station also providing direct connectivity to Line 1 Yonge-University. Its location further benefits from proximity to the University of Toronto and the significant residential population throughout the Annex and surrounding neighbourhoods.
Prominent Mixed-Use Building
3,969 SF three storey mixed use building with over 24 feet of frontage along Bloor Street W
Prime Annex Location
Located in the heart of the Annex, one of Toronto’s busiest and most desirable retail neighbourhoods
Long-Term Tenancies
New 10 year lease with the ground floor tenant, complemented by an established second floor tenancy in place since 2012, providing long term income stability
Established Tenants
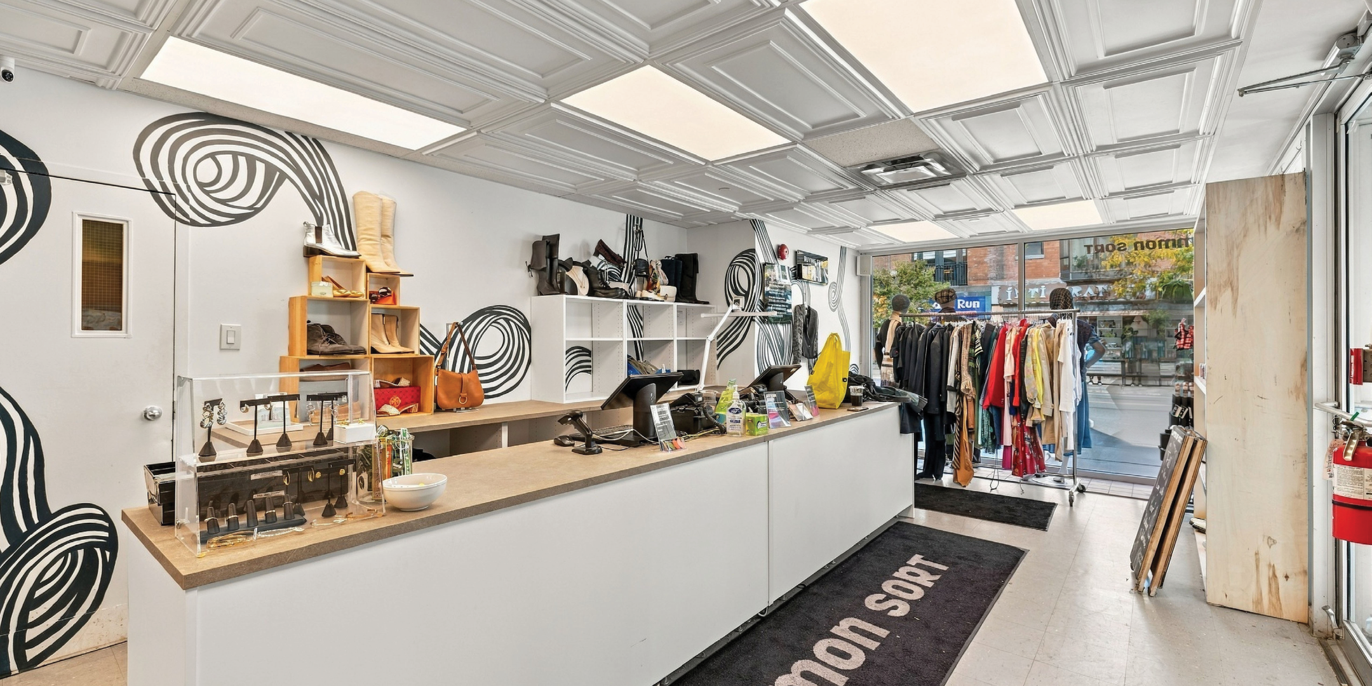
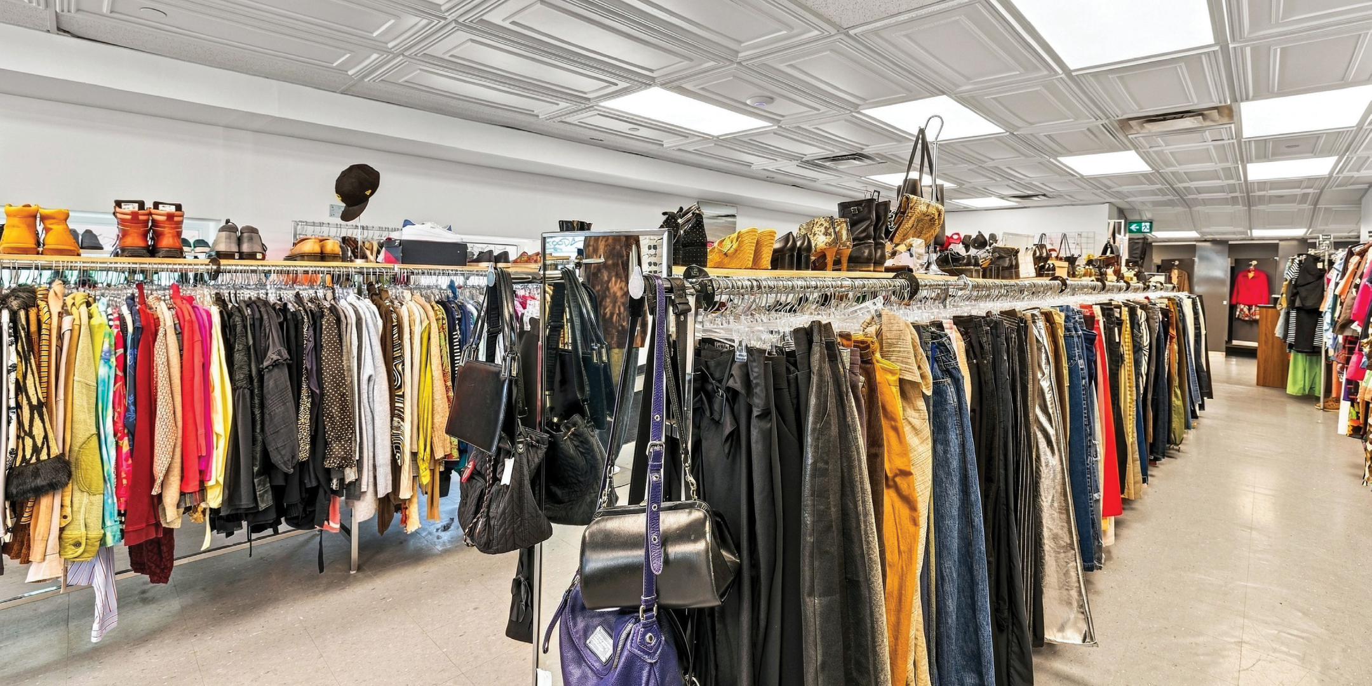
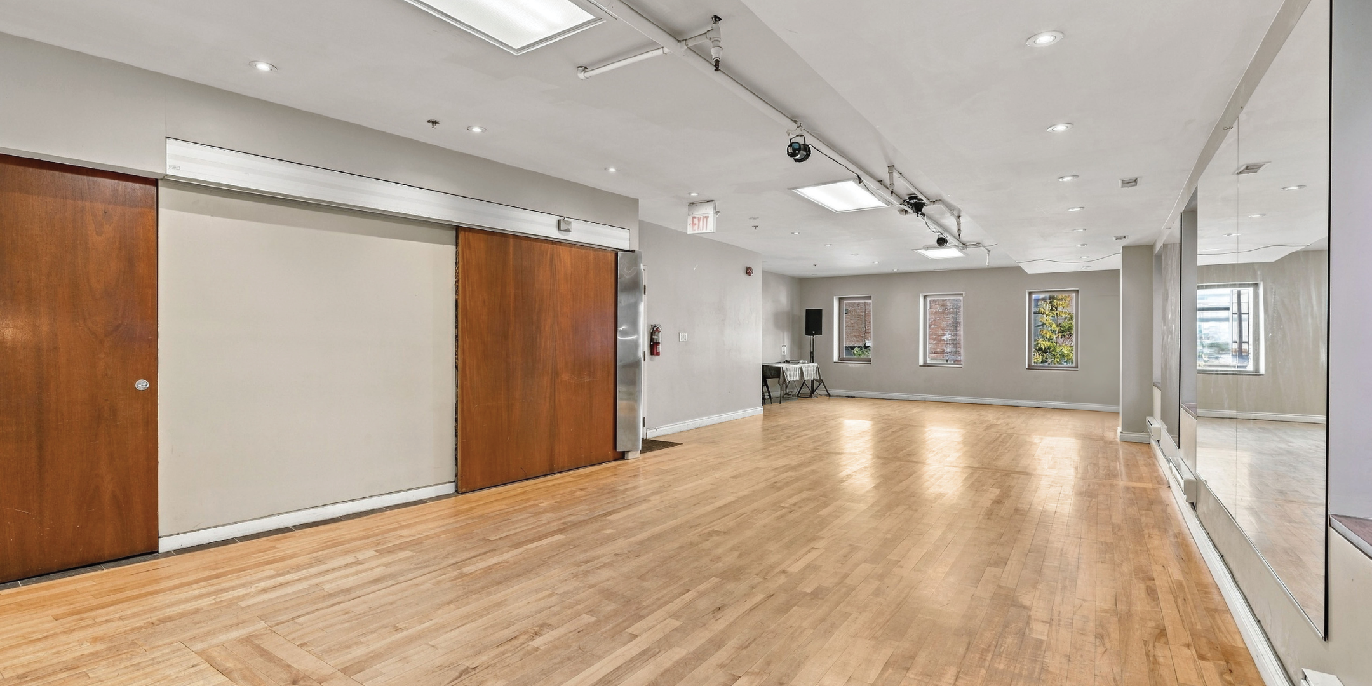
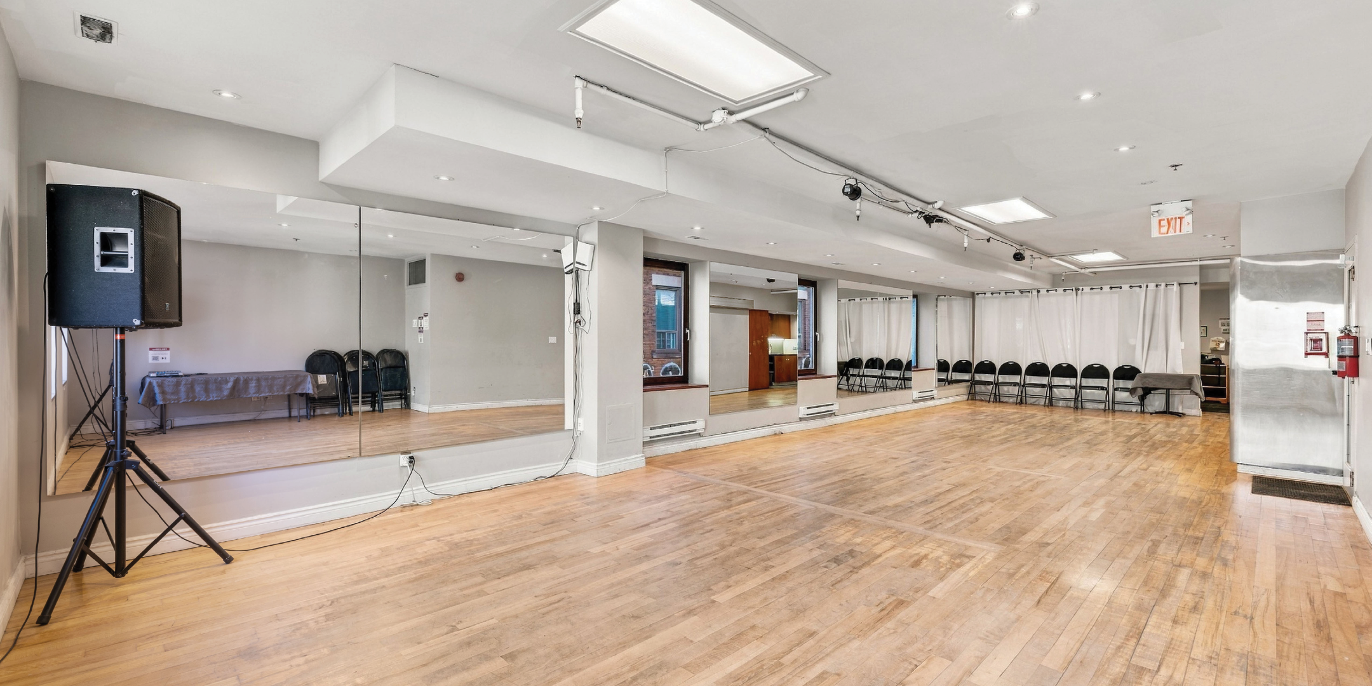
Ground floor leased to Common Sort, a premium vintage clothing retailer with four locations, and second floor occupied by Dance Annex Studios, an established operator with five studios across Toronto
User Opportunity
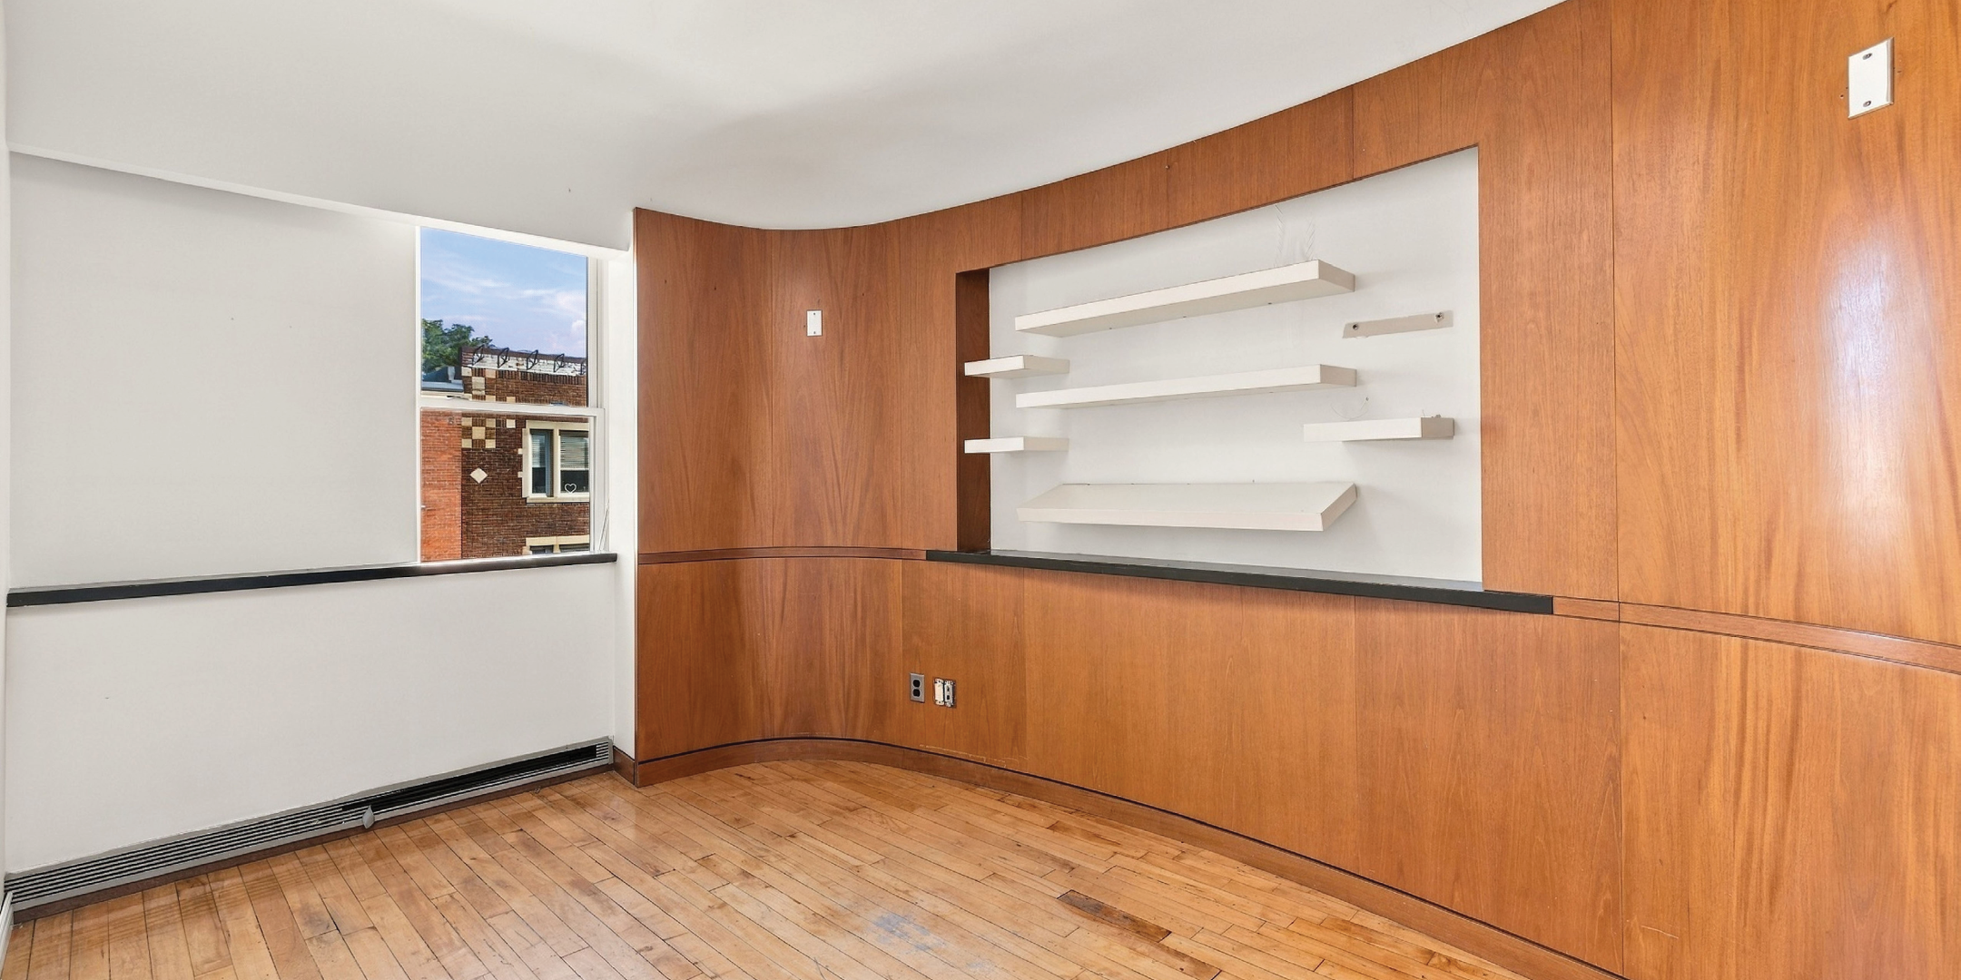
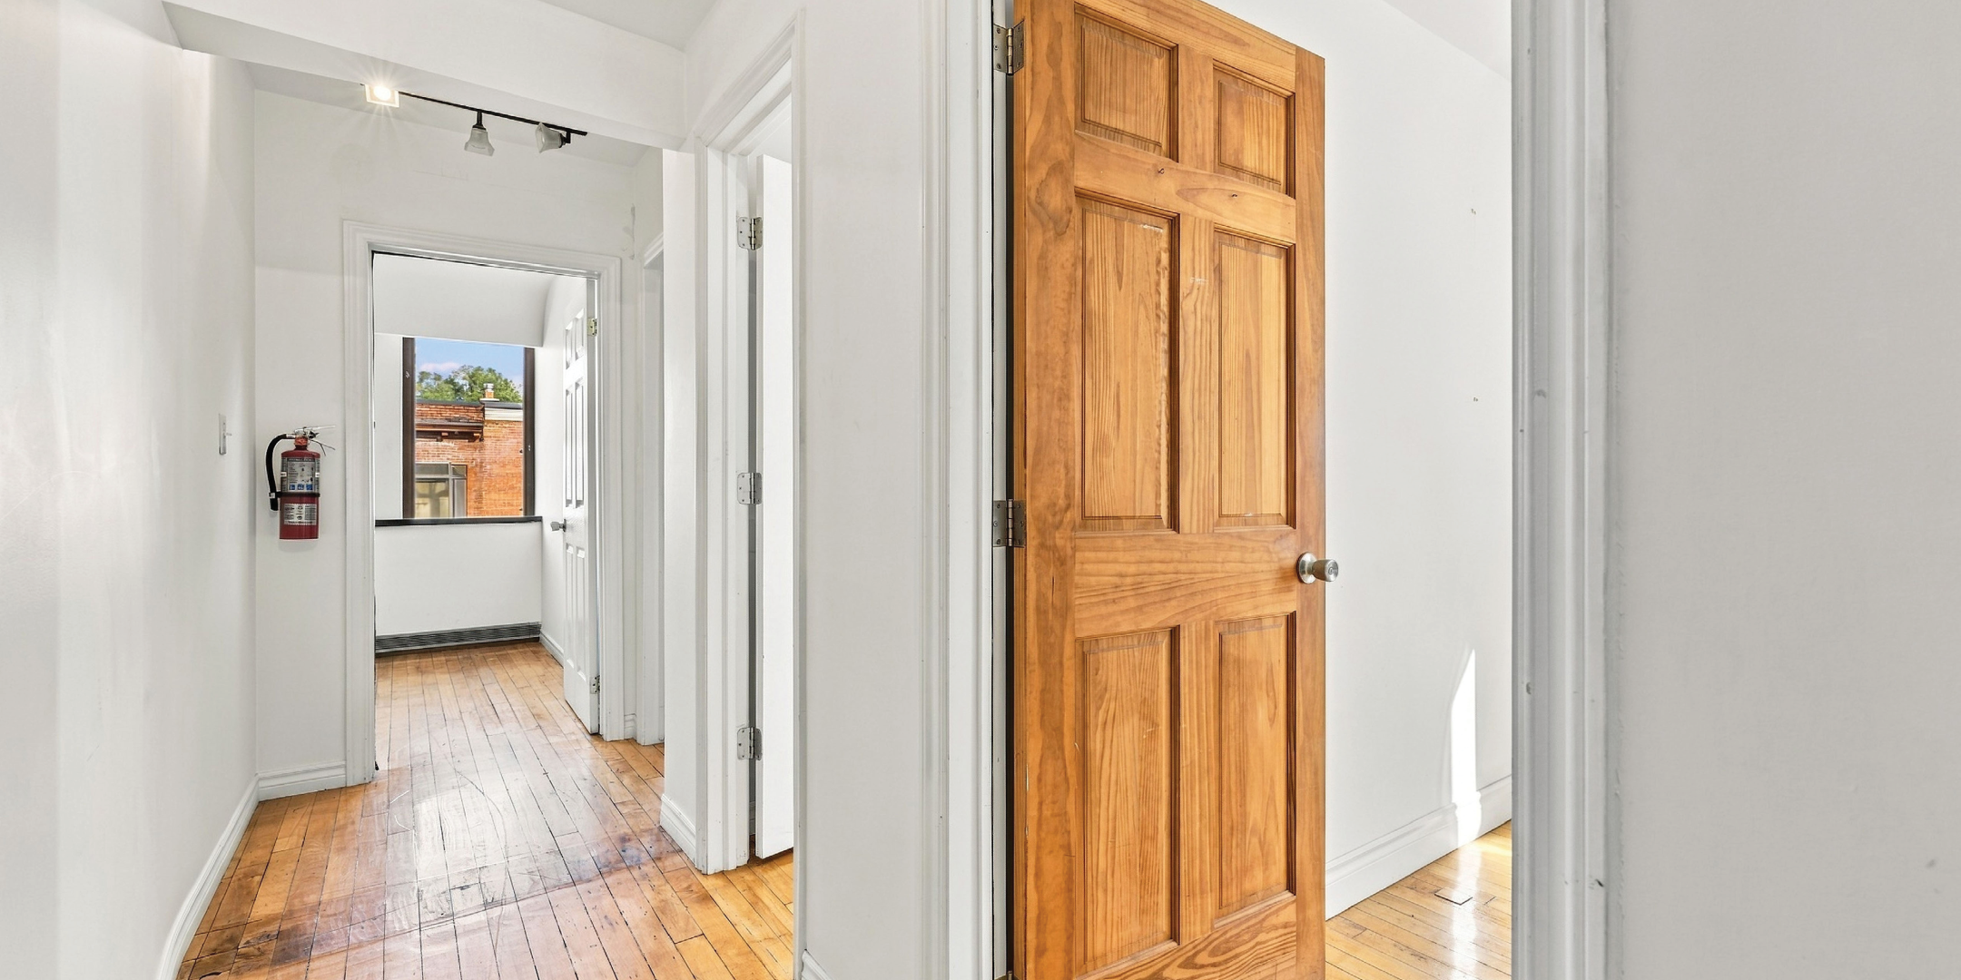
Vacant third floor is built out as office space, offering an attractive owner-user opportunity while benefiting from substantial in-place rental income
Rental Growth
Common Sort’s new 10 year lease provides for approximately 2% annual increases in base rent throughout the term,
providing excellent contractual income growth
Access & Parking
Rare side laneway provides convenient rear access for shipping and receiving, with a large Green P municipal parking lot located immediately behind the Property
