

324-326 Dundas Street W
-
 For Lease: Retail, Office
-
 For Lease: Retail, Office
-
 For Lease: Retail, Office
-
 For Lease: Retail, Office
-
 For Lease: Retail, Office
-
 For Lease: Retail, Office
-
 For Lease: Retail, Office
-
 For Lease: Retail, Office
-
 For Lease: Retail, Office
-
 For Lease: Retail, Office
-
 For Lease: Retail, Office
-
 For Lease: Retail, Office
-
 For Lease: Retail, Office
-
 For Lease: Retail, Office
-
 For Lease: Retail, Office
-
 For Lease: Retail, Office
-
 For Lease: Retail, Office
-
 For Lease: Retail, Office
-
 For Lease: Retail, Office
-
 For Lease: Retail, Office
-
 For Lease: Retail, Office
-
 For Lease: Retail, Office
-
 For Lease: Retail, Office


43.6543191, -79.3923307
324-326 Dundas Street W
Toronto ON M5T 1G5
Canada
Listing Agents
Digital Media
Building Information
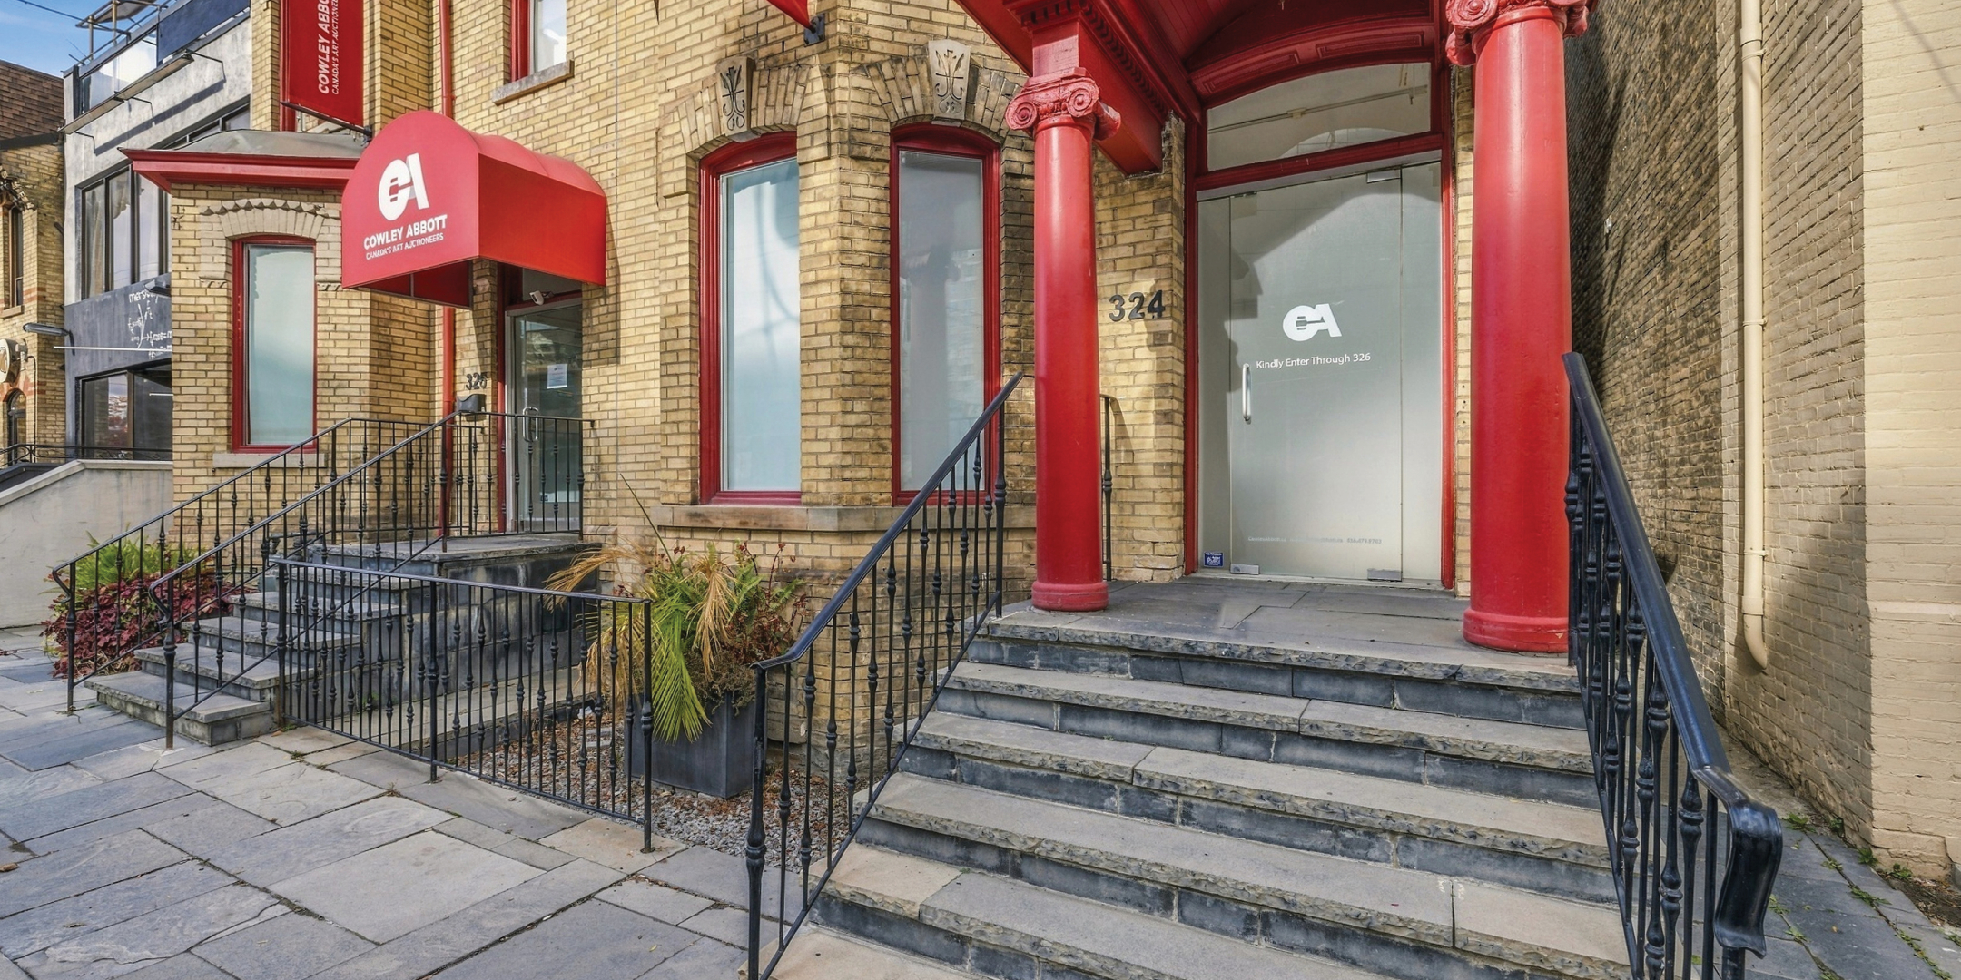
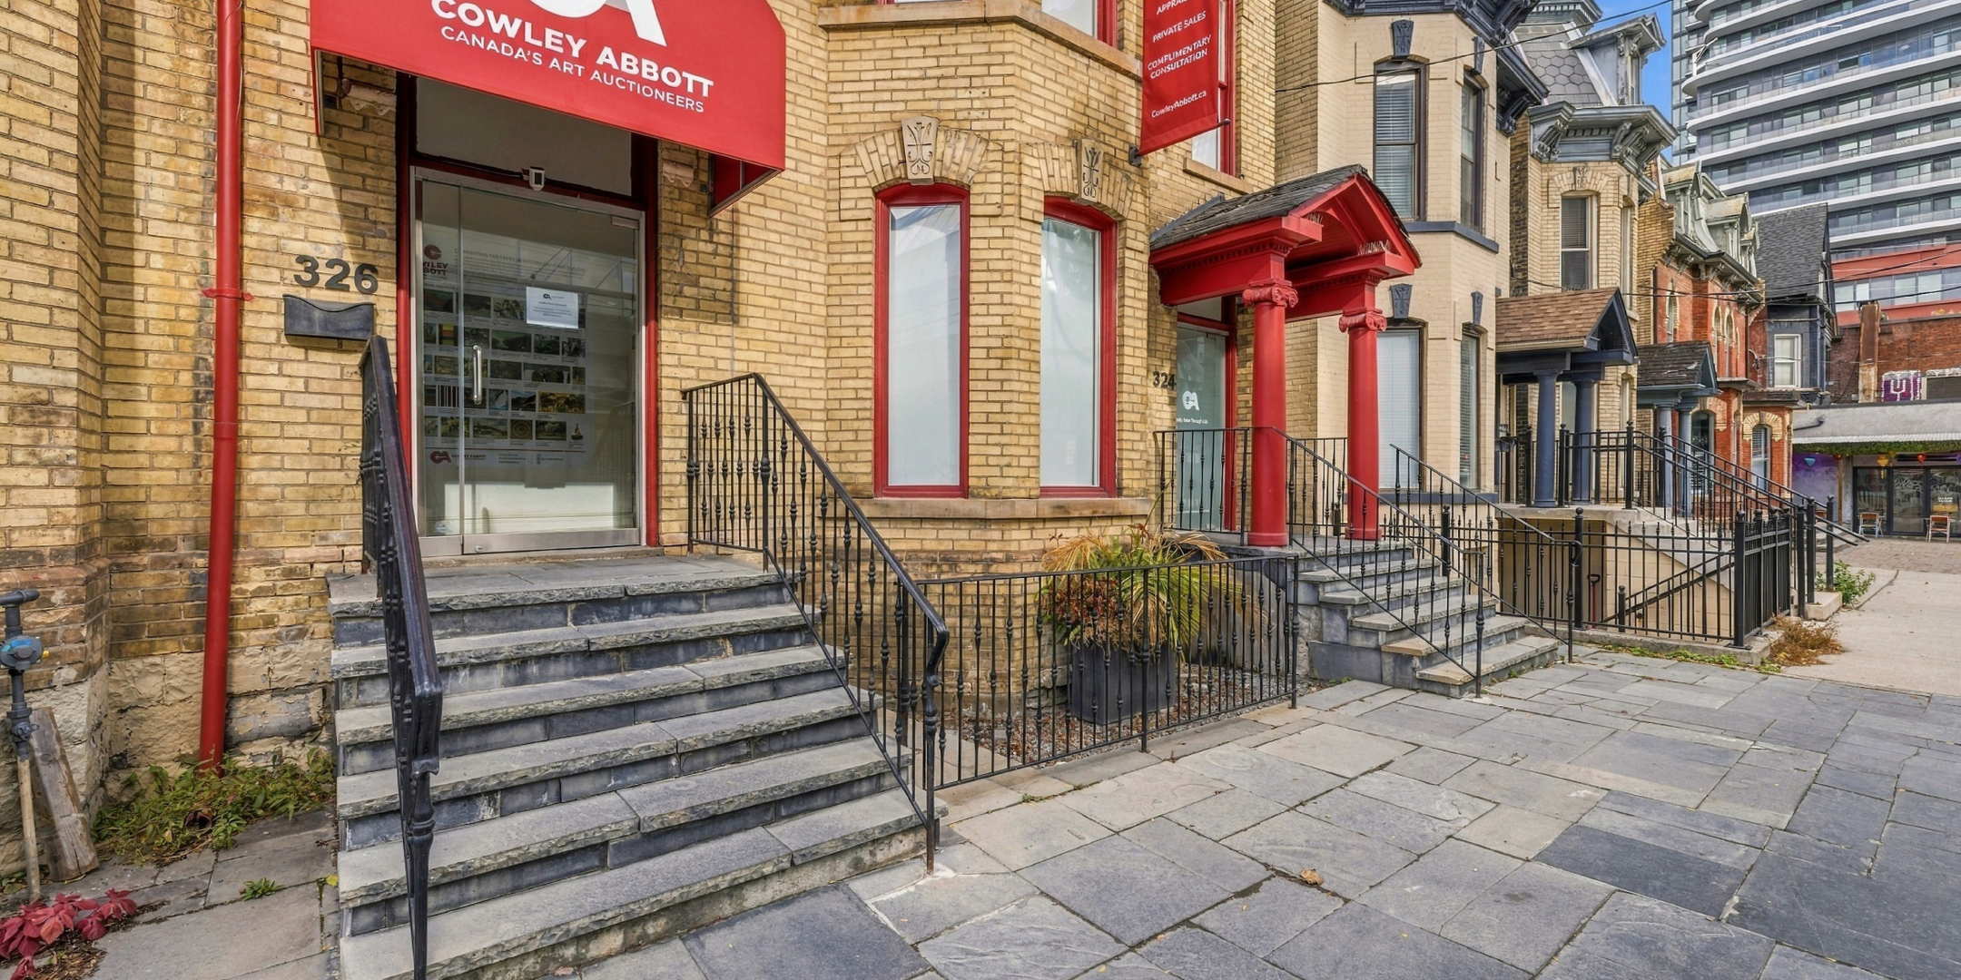
- Directly across from the Art Gallery of Ontario, in the heart of Toronto’s cultural district
- Two adjoining buildings totalling approximately 5,766 SF, available together, individually or by floor
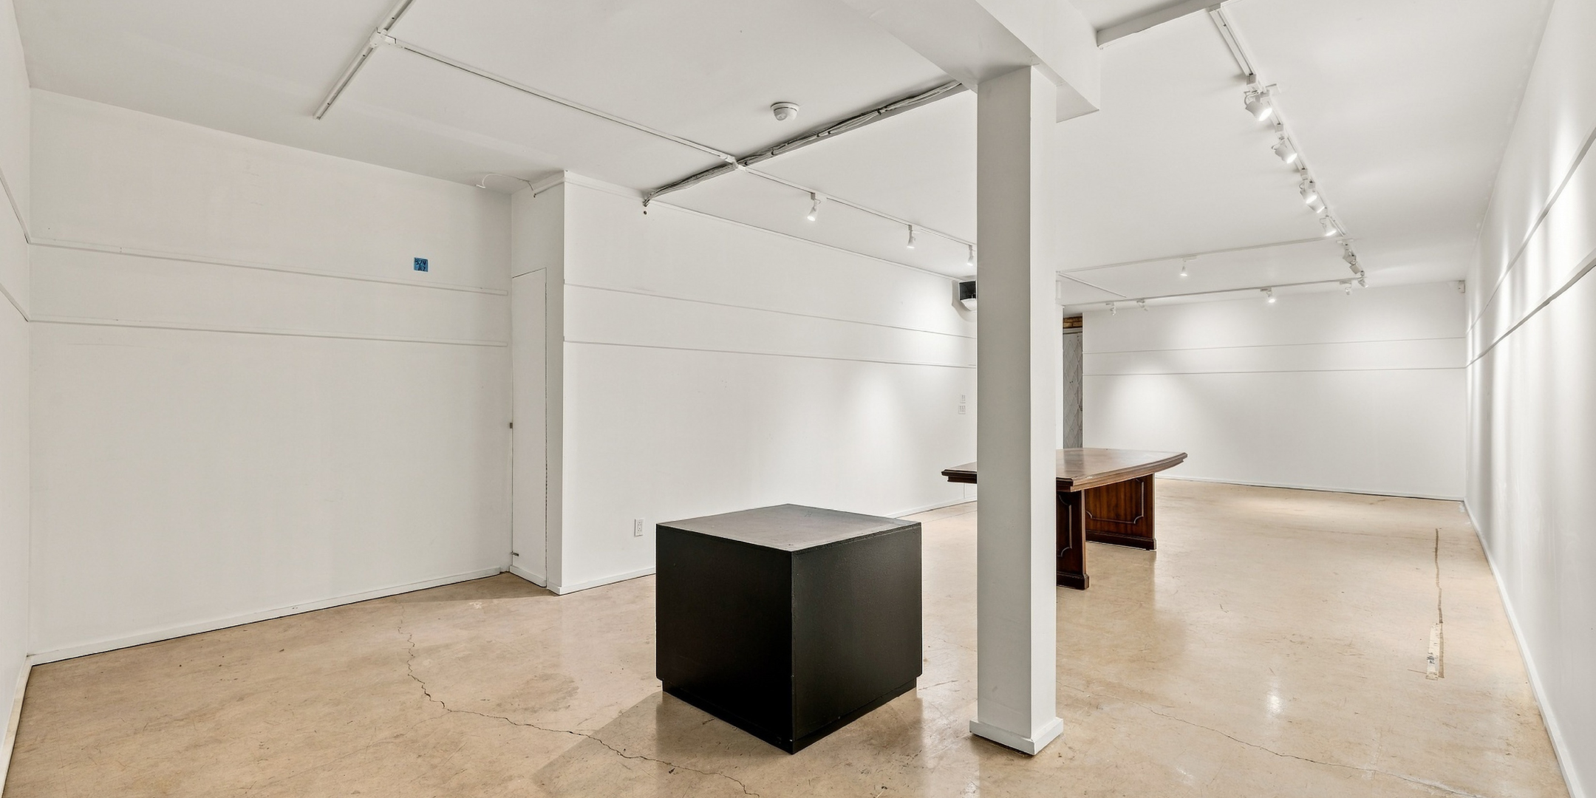
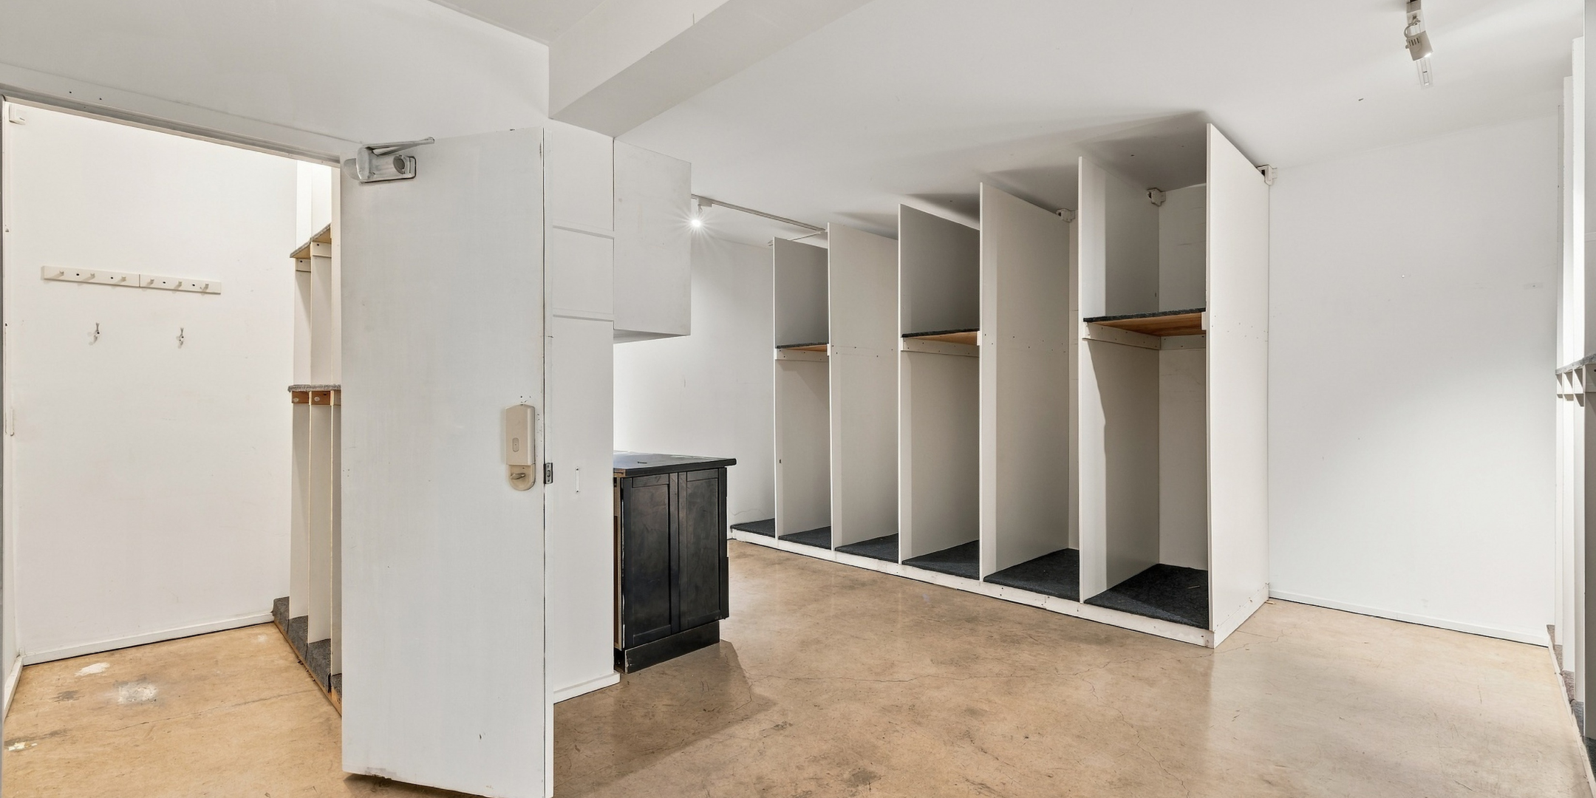
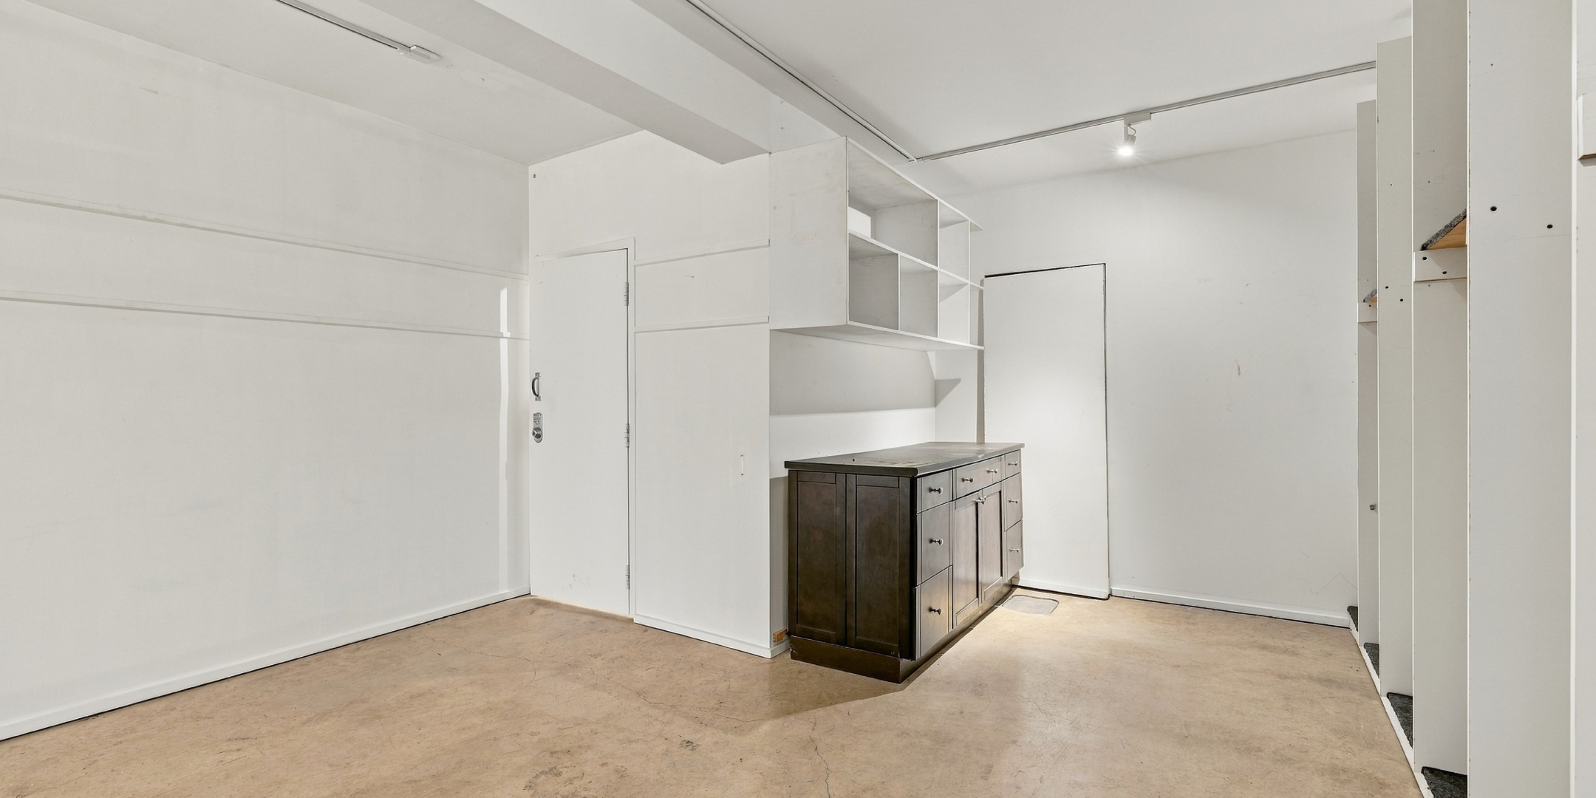
- Finished lower level of approximately 1,967 SF combined, with 8-foot ceilings, storage rooms and track lighting
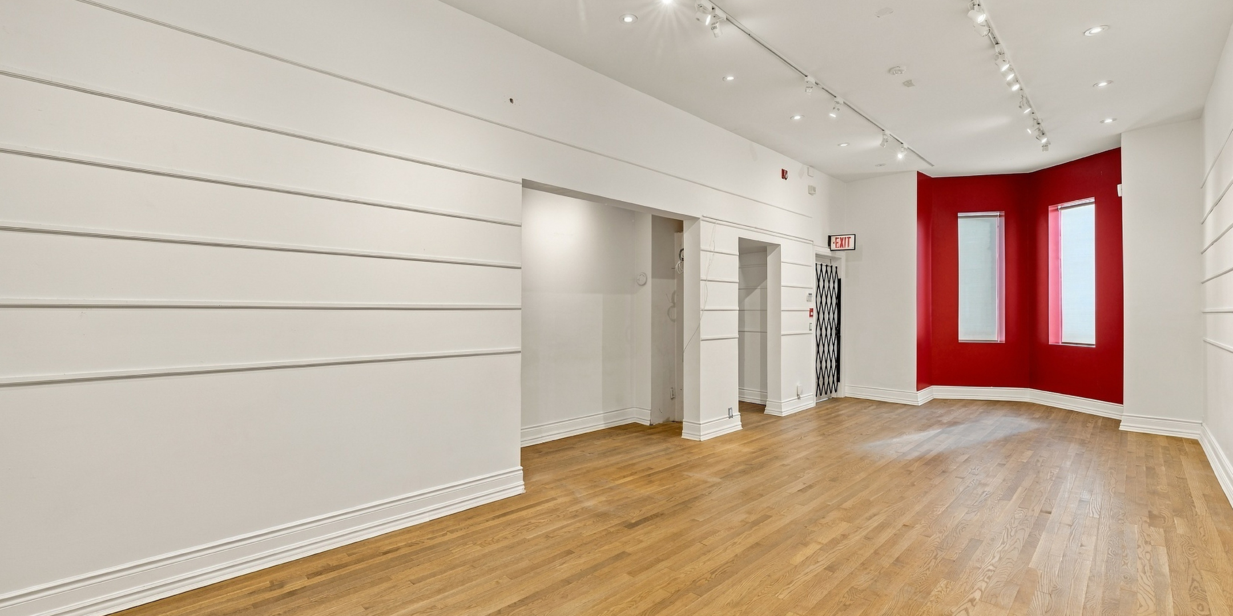
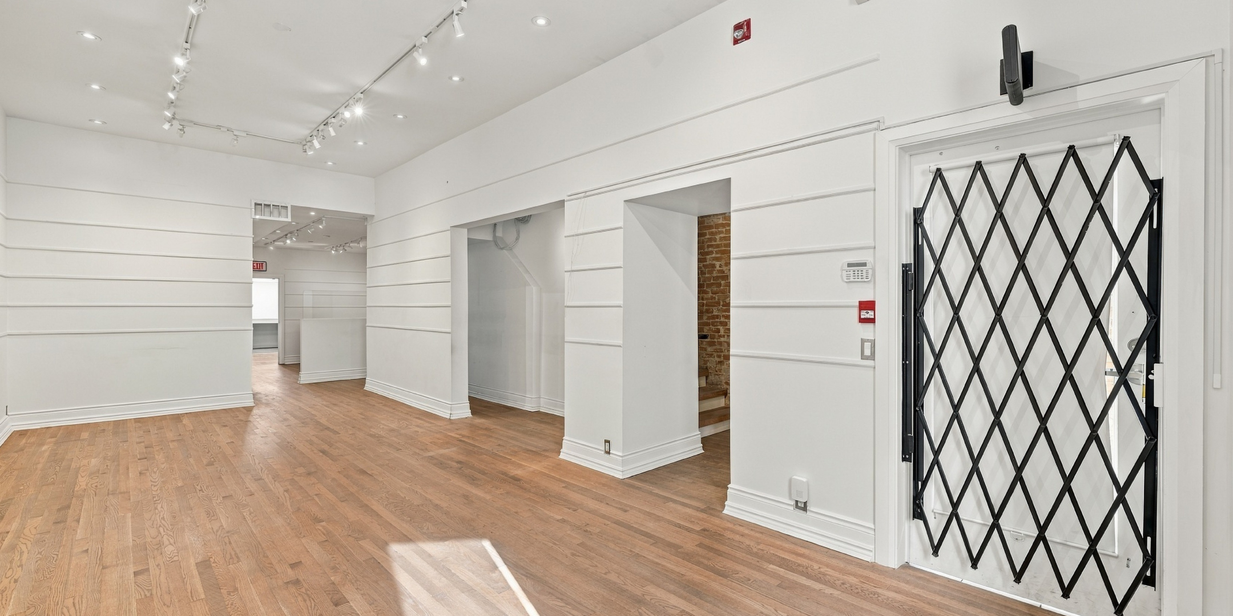
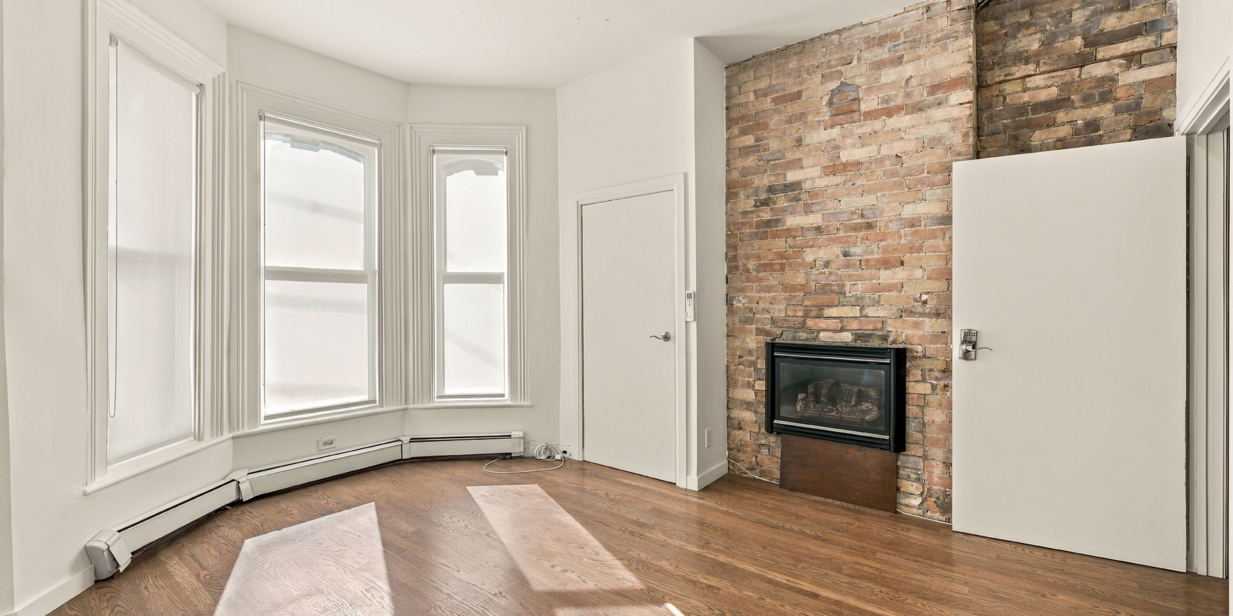
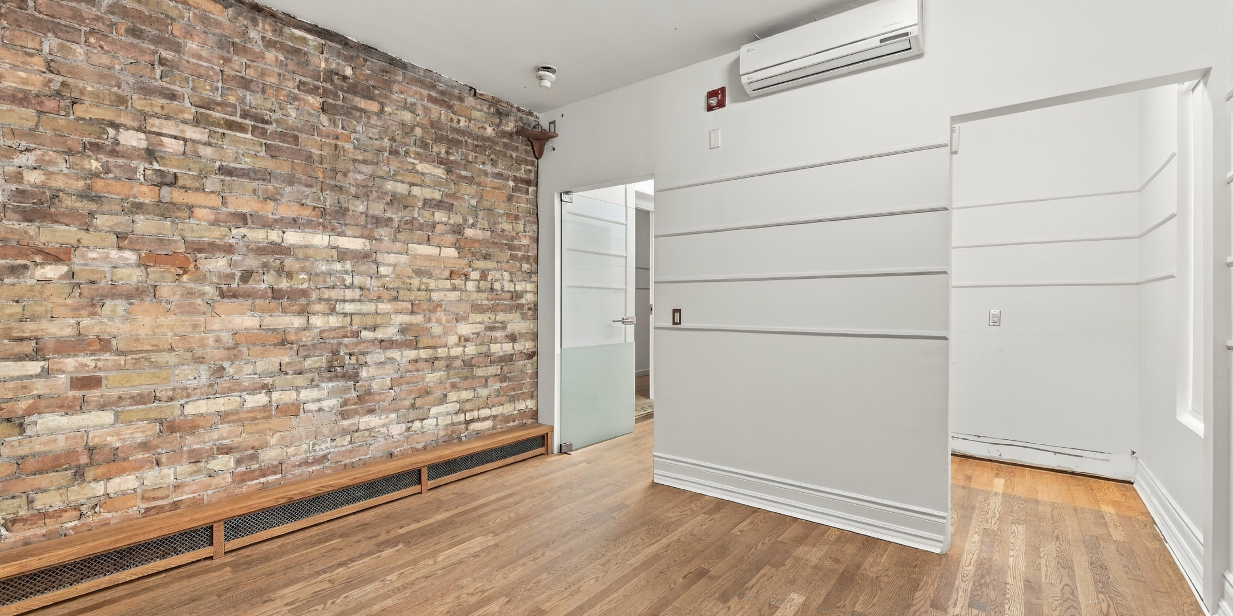
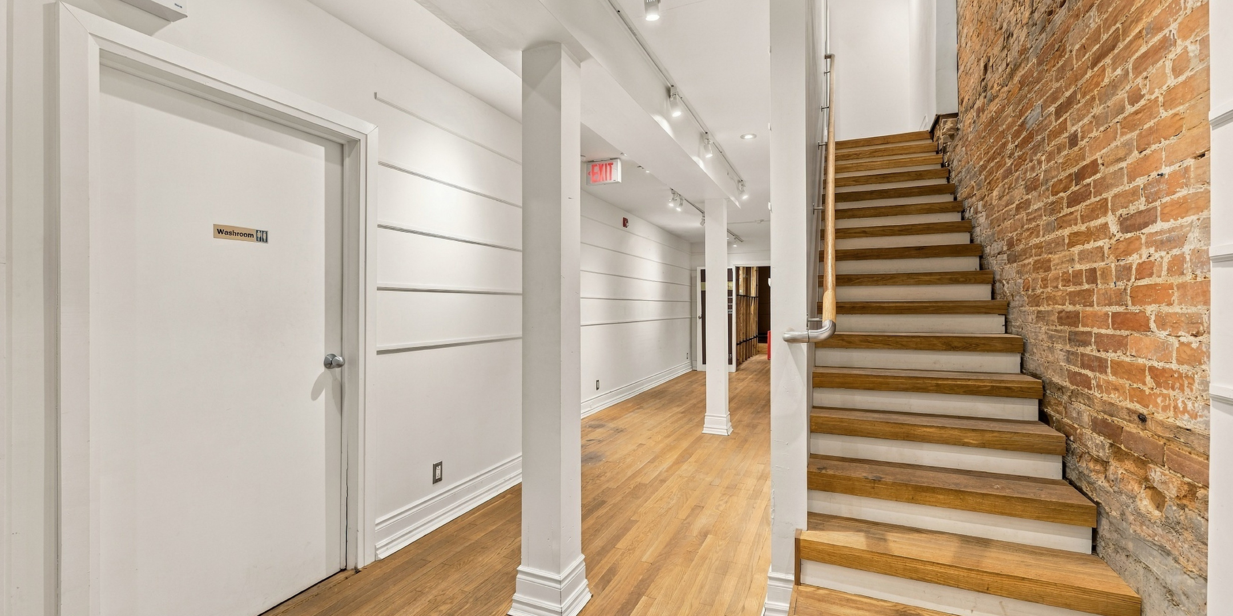
- Character-rich space with hardwood floors, exposed brick, bay windows and track lighting
- Formerly home to a prominent fine art gallery and auction house
- Suitable for art galleries, creative studios, professional offices, design firms, clinics, educational institutions and boutique retail
- Steps from St. Patrick Station and the Dundas streetcar, with easy access to the Financial District, University of Toronto, OCAD University and Toronto Metropolitan University
- Plumbing in the lower level to accommodate one additional washroom, subject to final layout and approvals
- Immediate availability, with lease terms of 3–5 years
324 Dundas Street W: approximately 2,883 SF, plus 1,180 SF of lower-level space, available as a standalone premises.
326 Dundas Street W: approximately 2,883 SF, plus 787 SF of lower-level space, available as a standalone premises.
Ideally, tenants leasing the main floor would also lease the corresponding lower-level space, allowing for additional storage, workspace or ancillary uses. Separate lower-level leasing may be considered where appropriate.
Suite Information
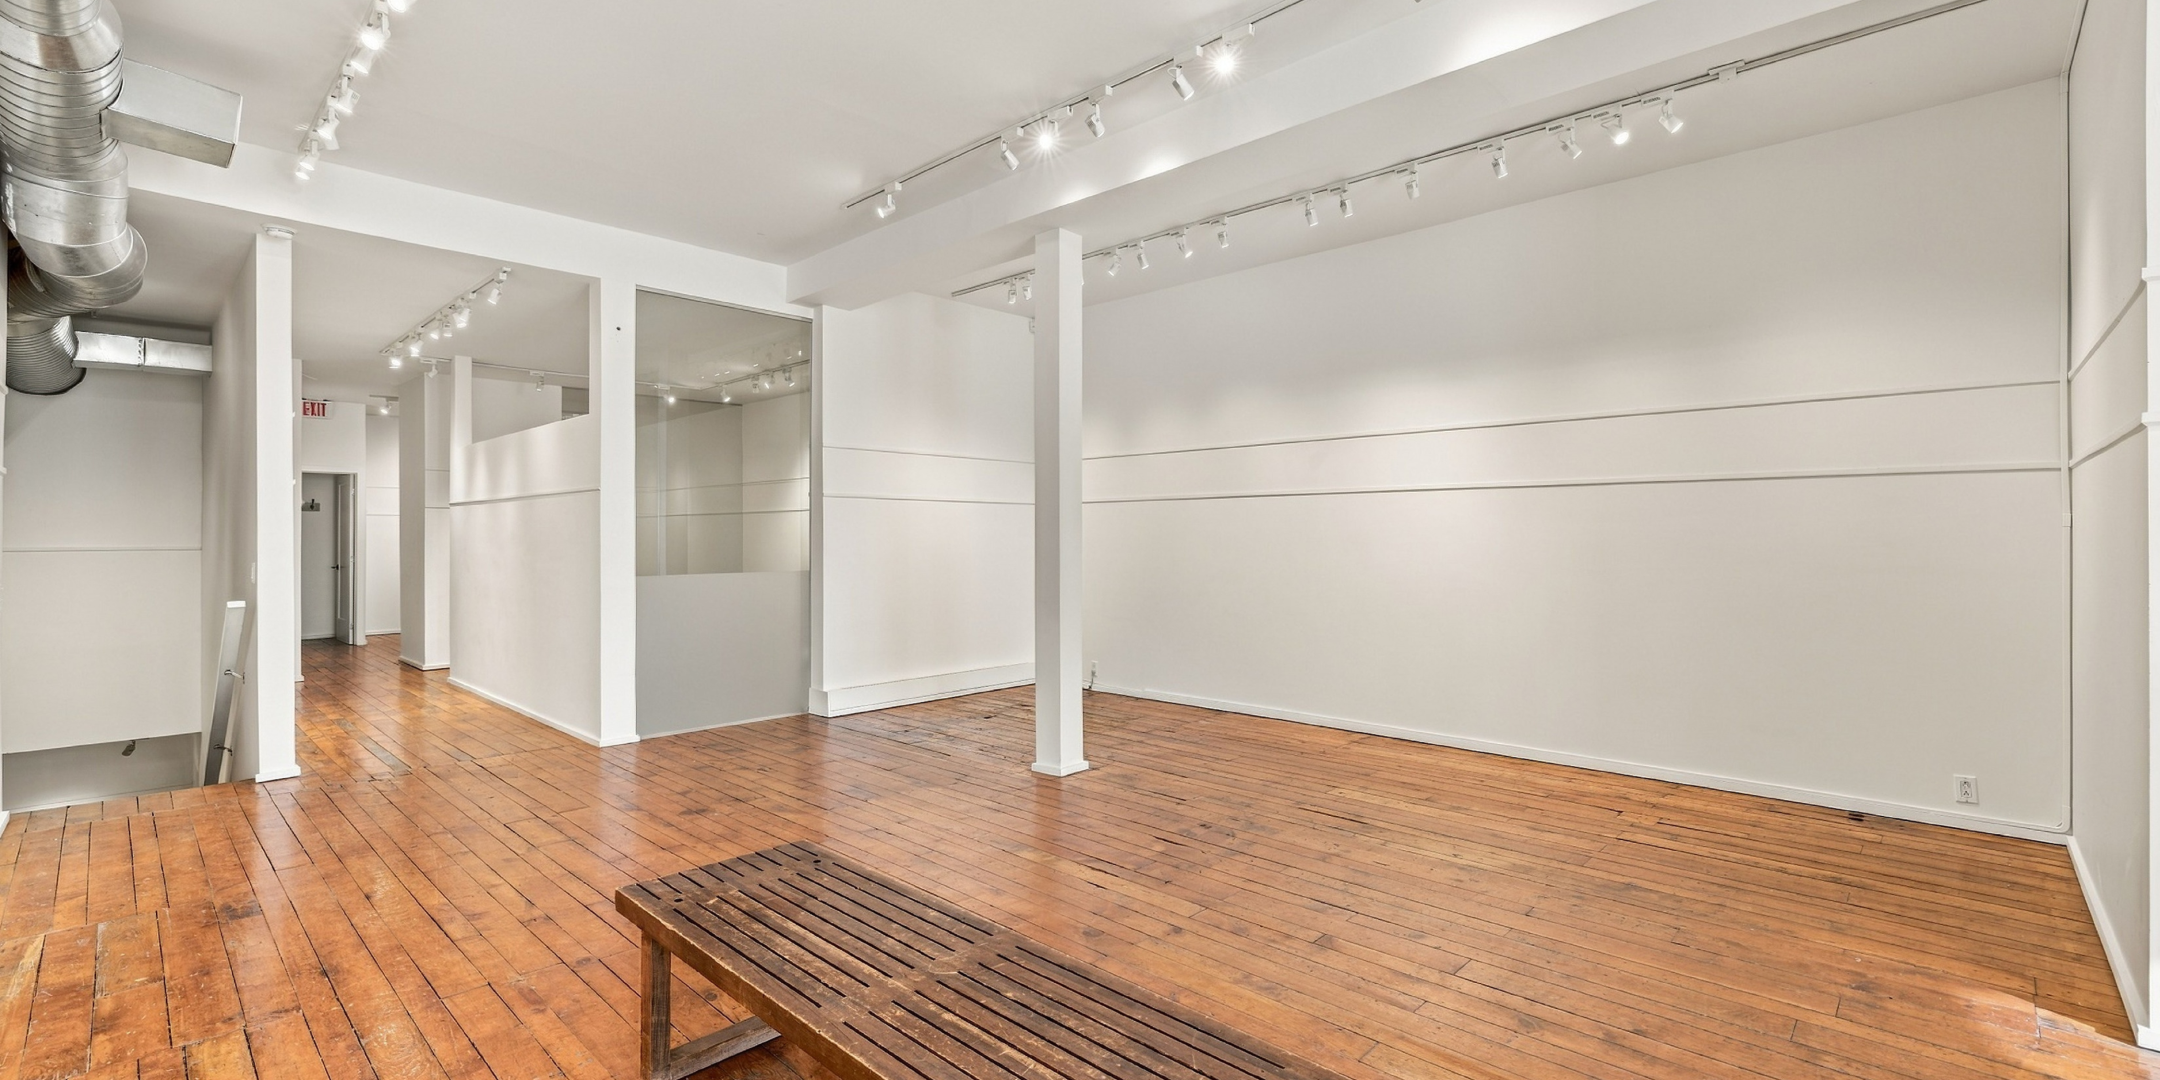
Ground-floor gallery space with track lighting, hardwood floors and front bay windows. Ideal for boutique retail, a gallery or a showroom.
326 Dundas: 1,108 SF; 324 Dundas: 1,108 SF
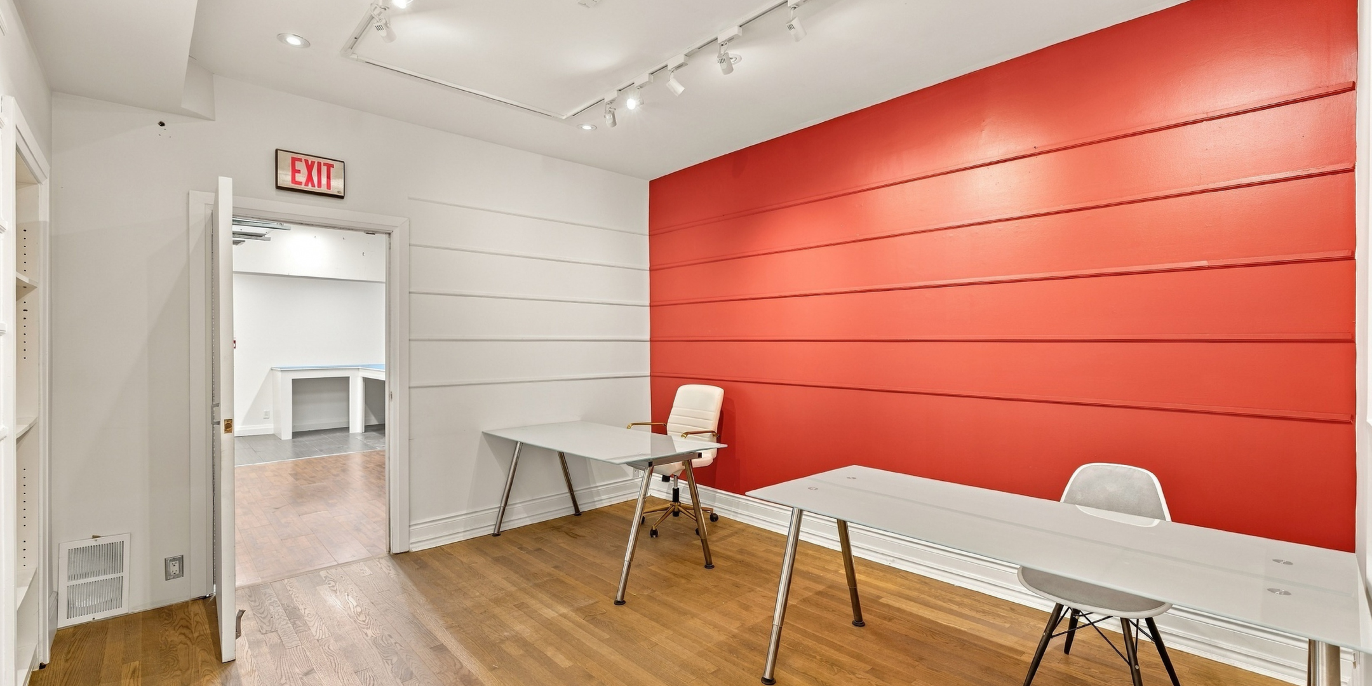
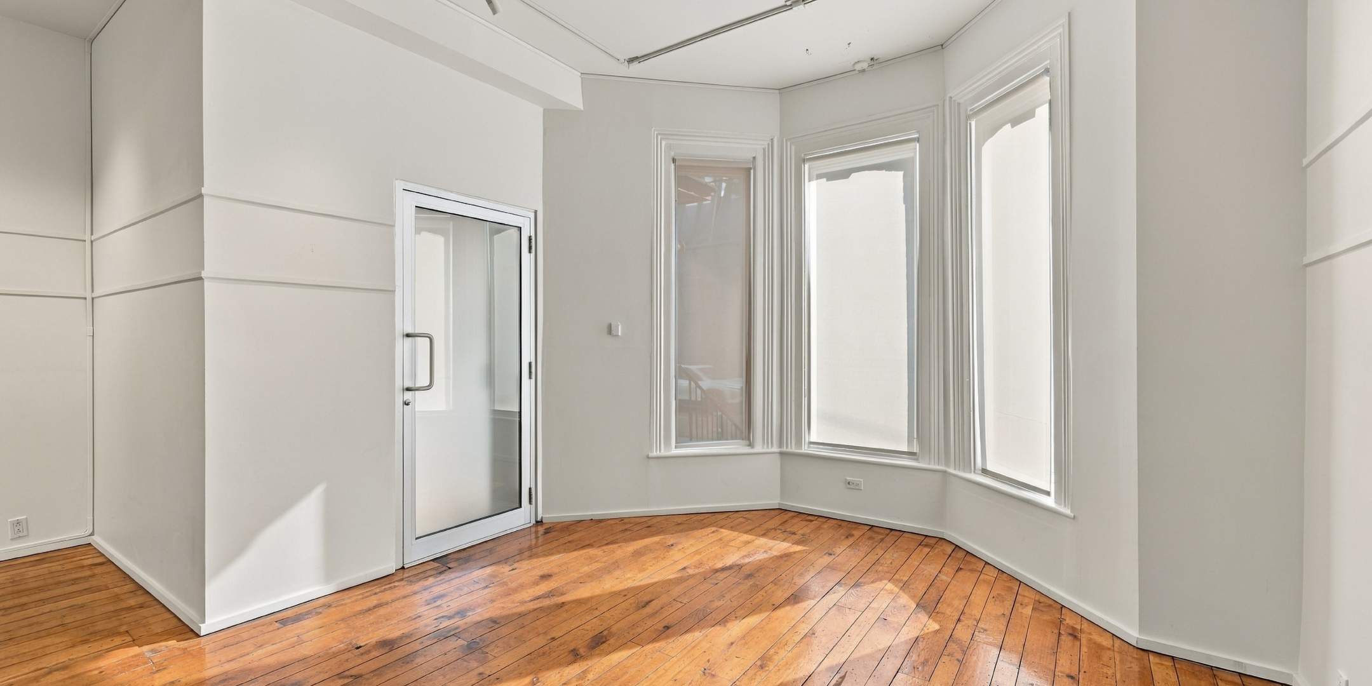
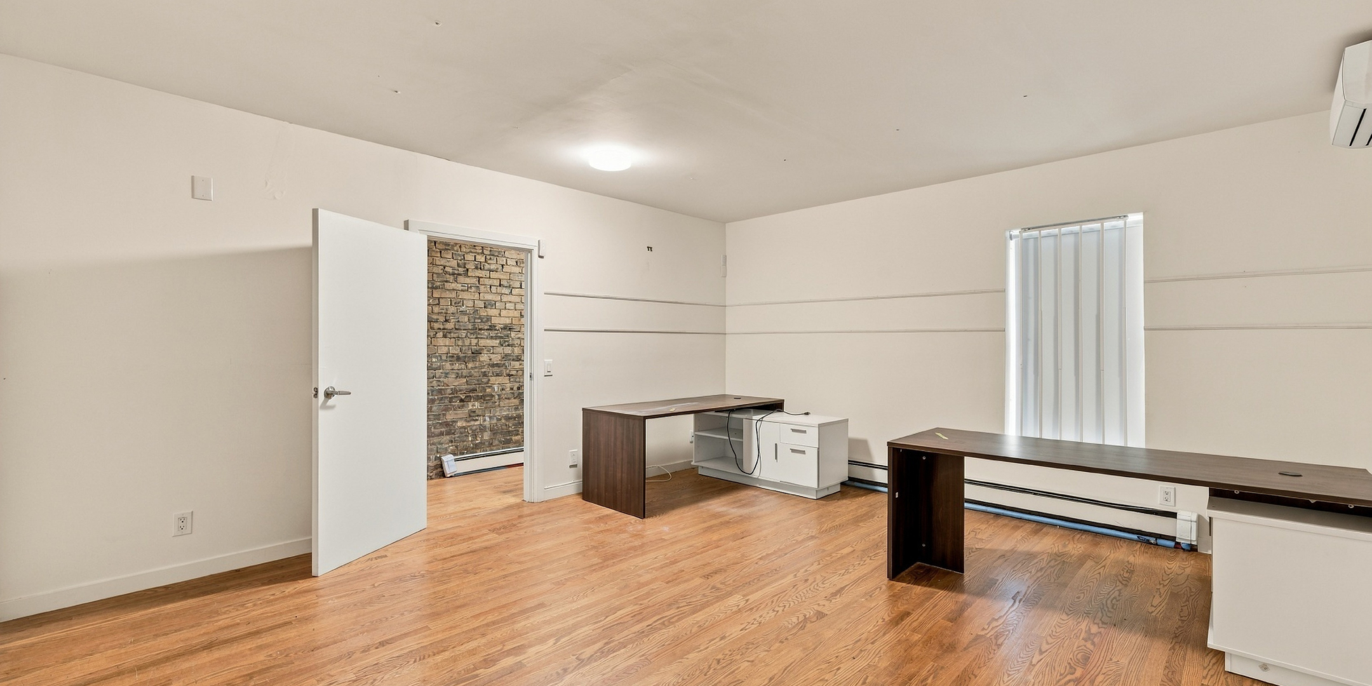
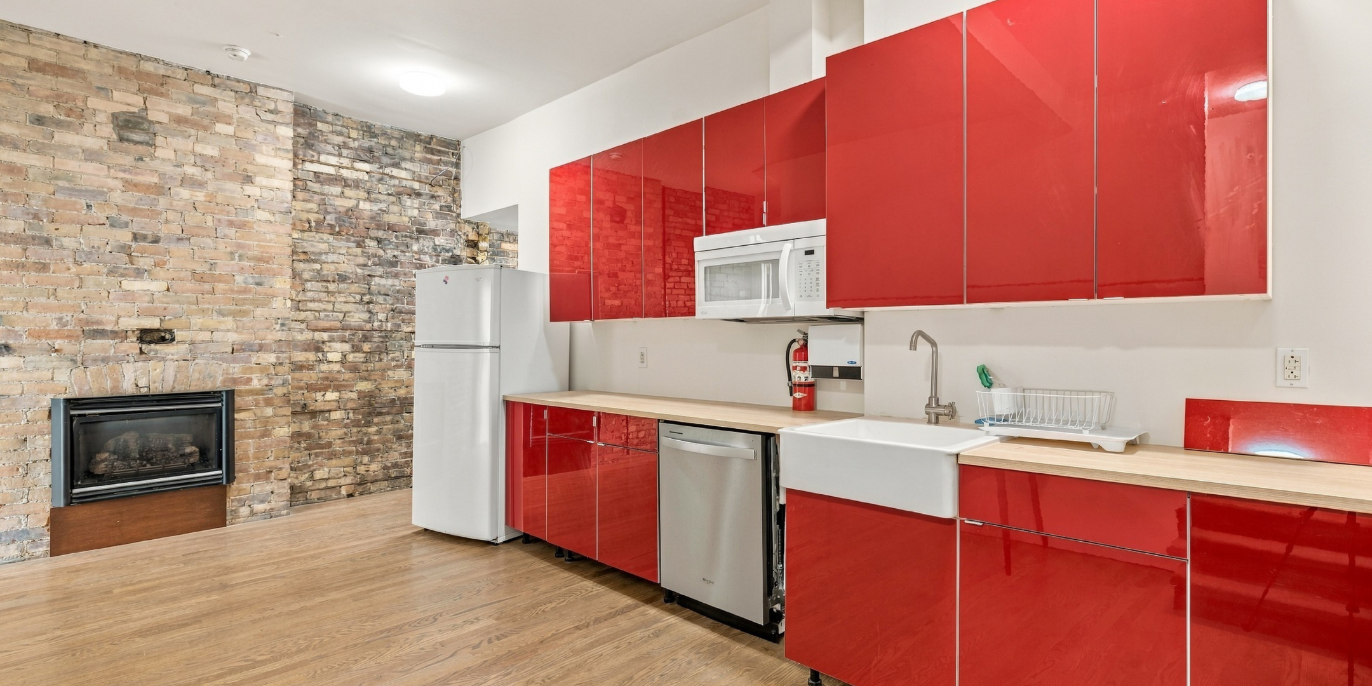
Bright rooms with exposed brick, a bay window and a kitchen. Ideal for creative or professional offices, design firms or a clinic.
326 Dundas: 958 SF; 324 Dundas: 1,170 SF
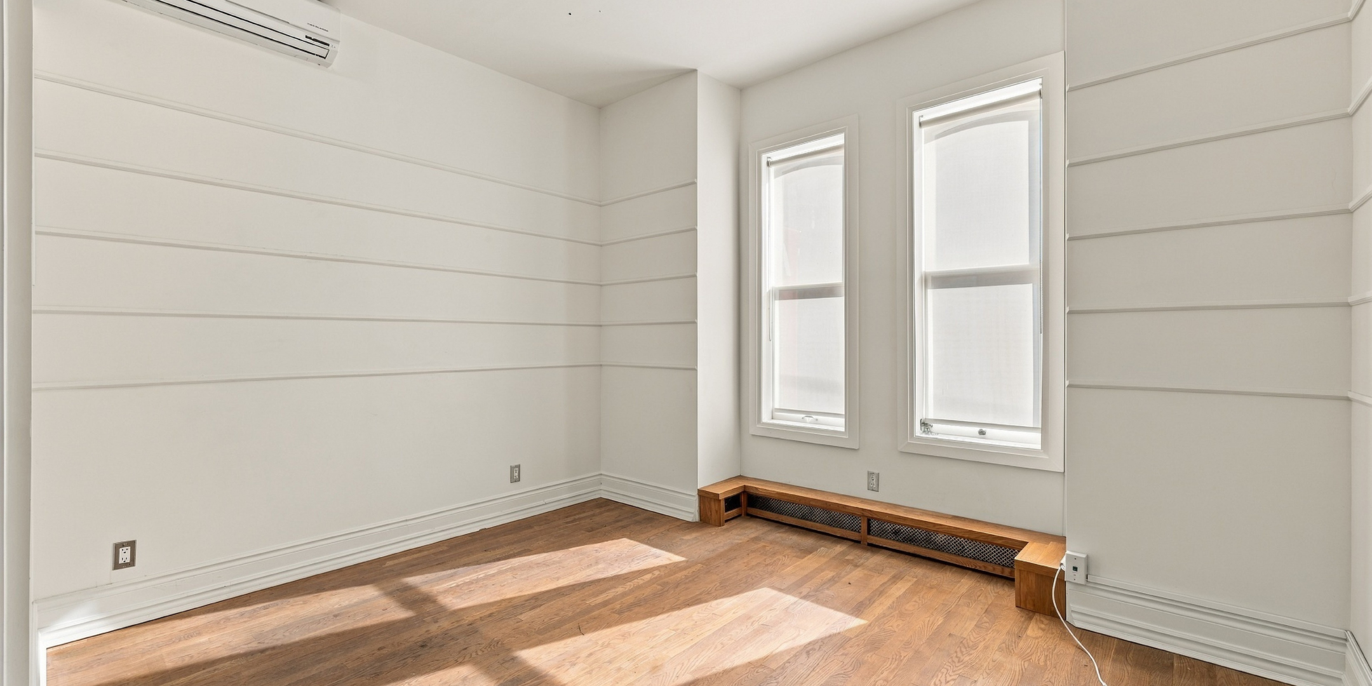
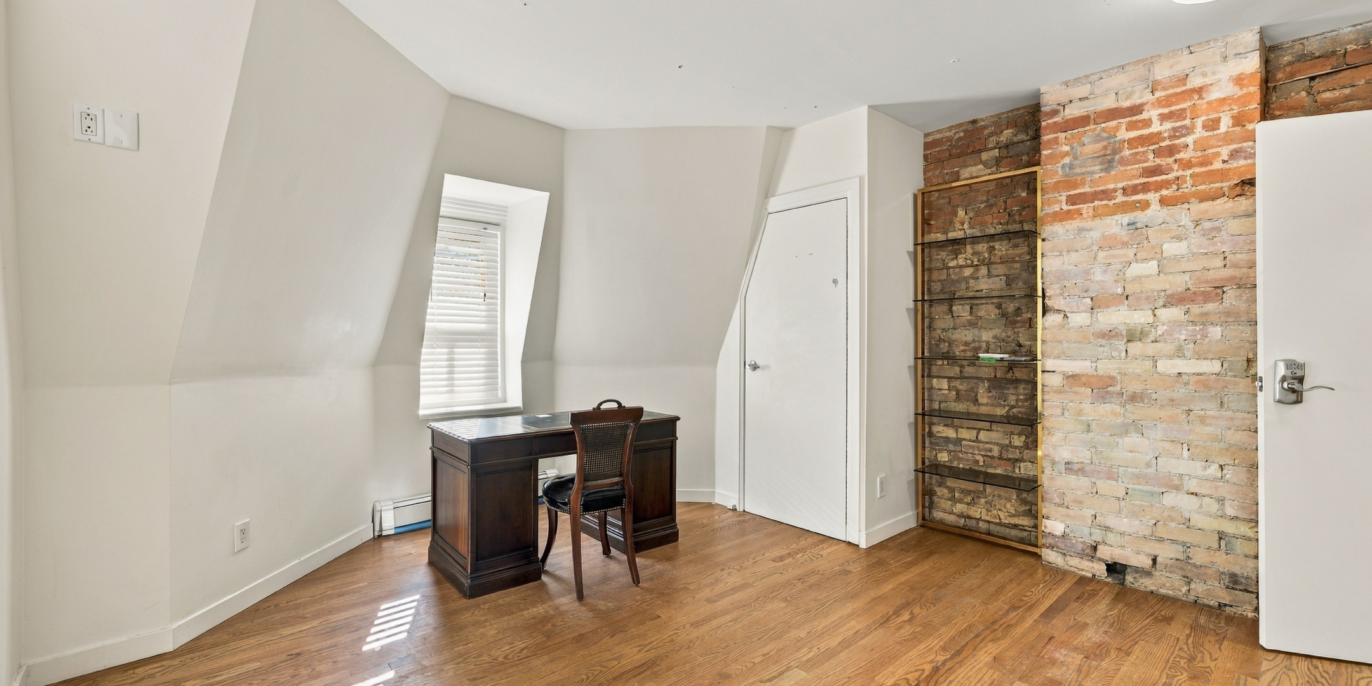
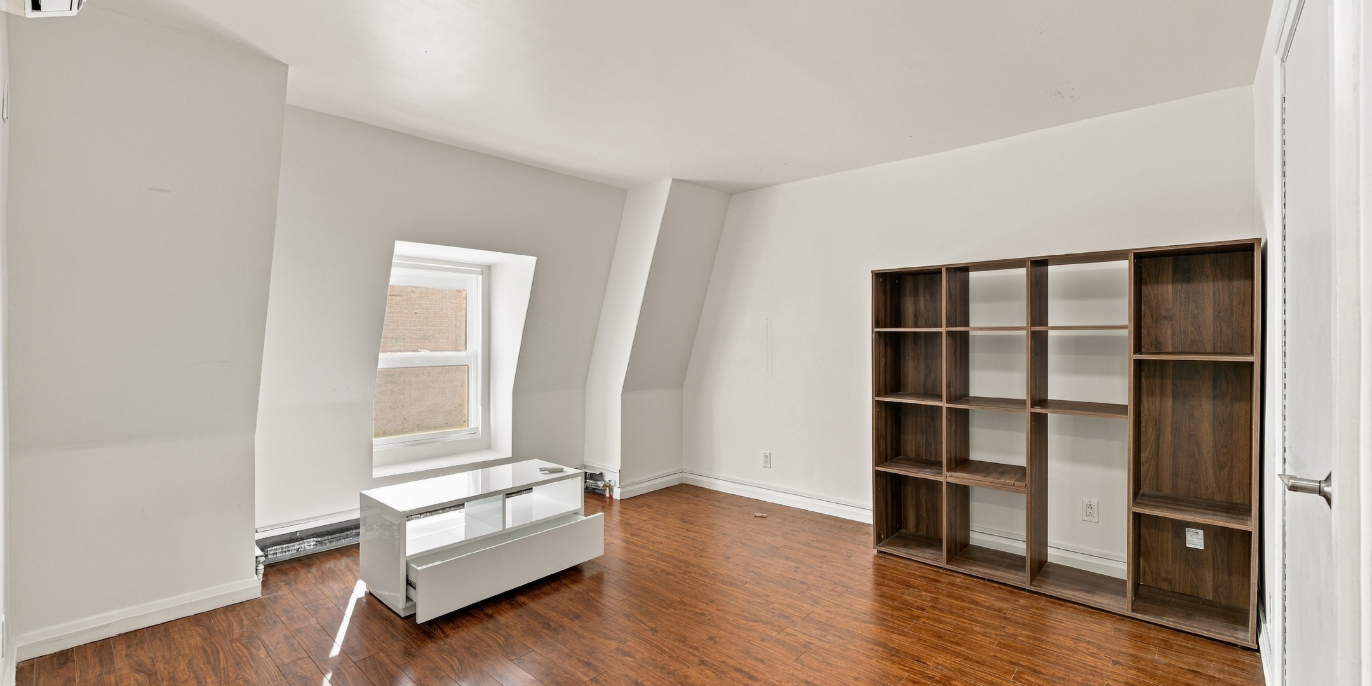
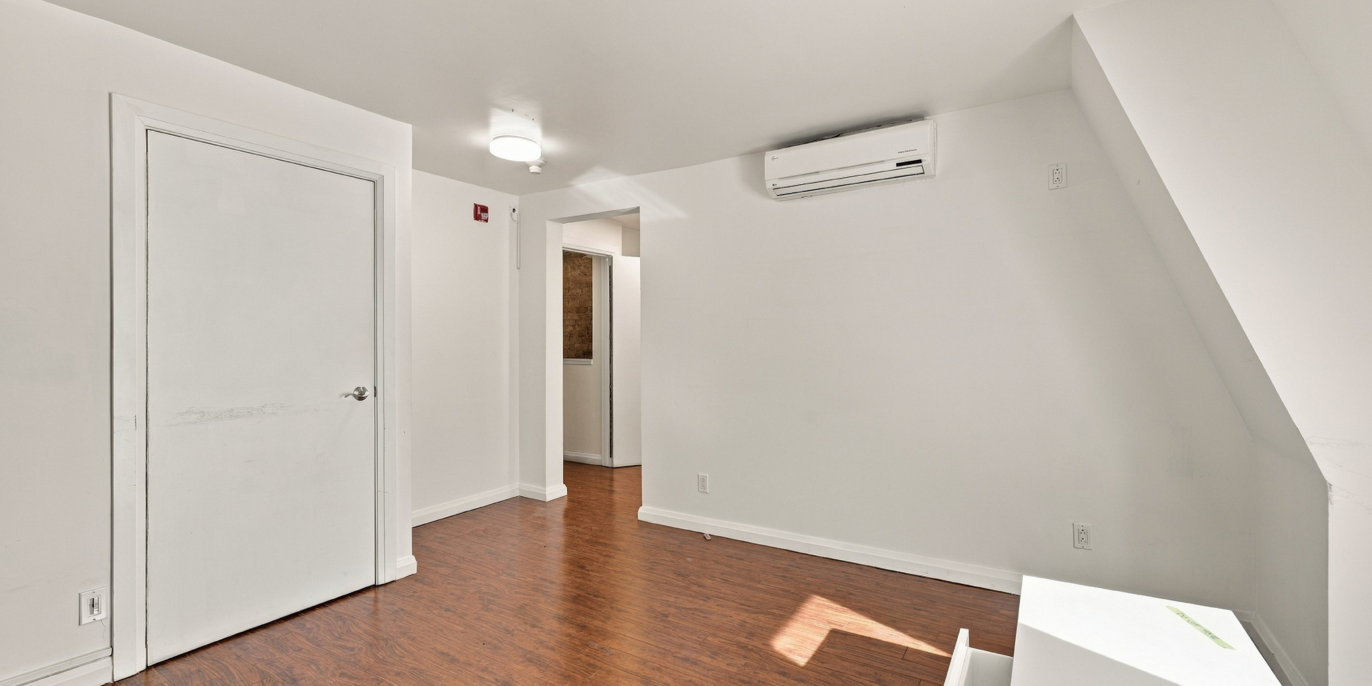
Top-floor rooms under the mansard roof, with dormer windows and exposed brick. Ideal for studios or private offices.
326 Dundas: 590 SF; 324 Dundas: 590 SF
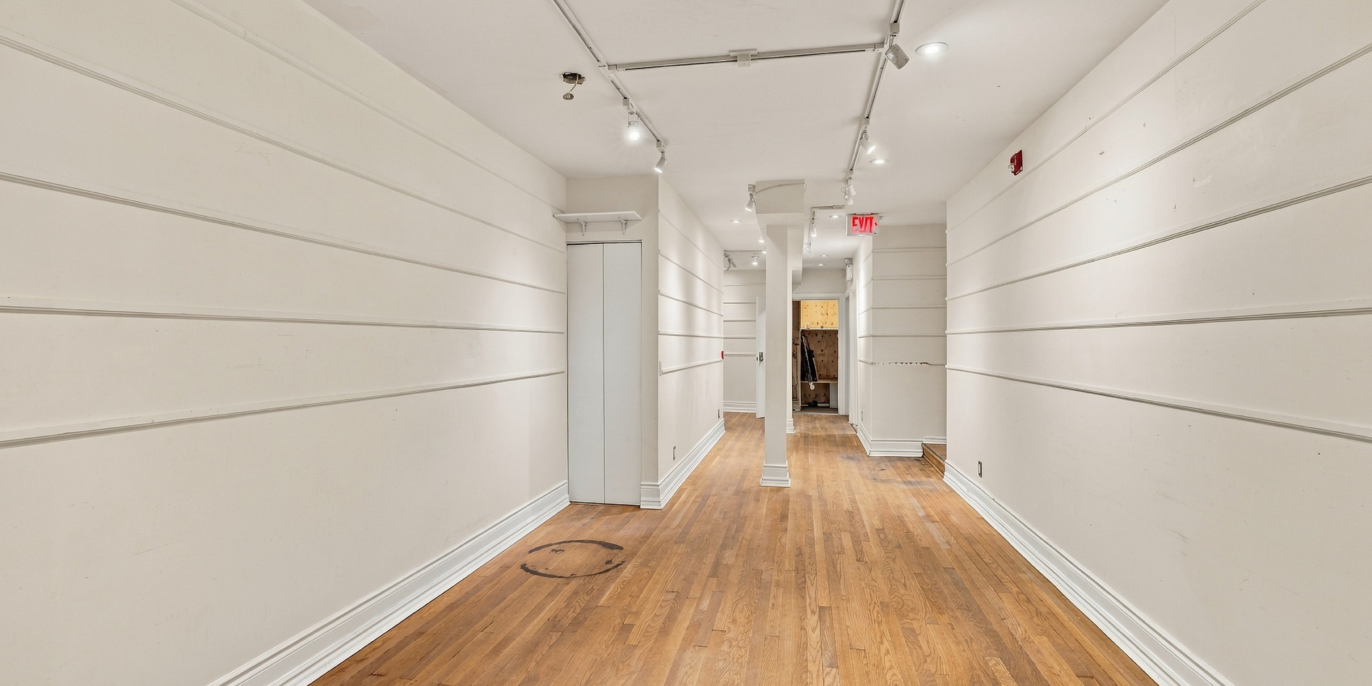
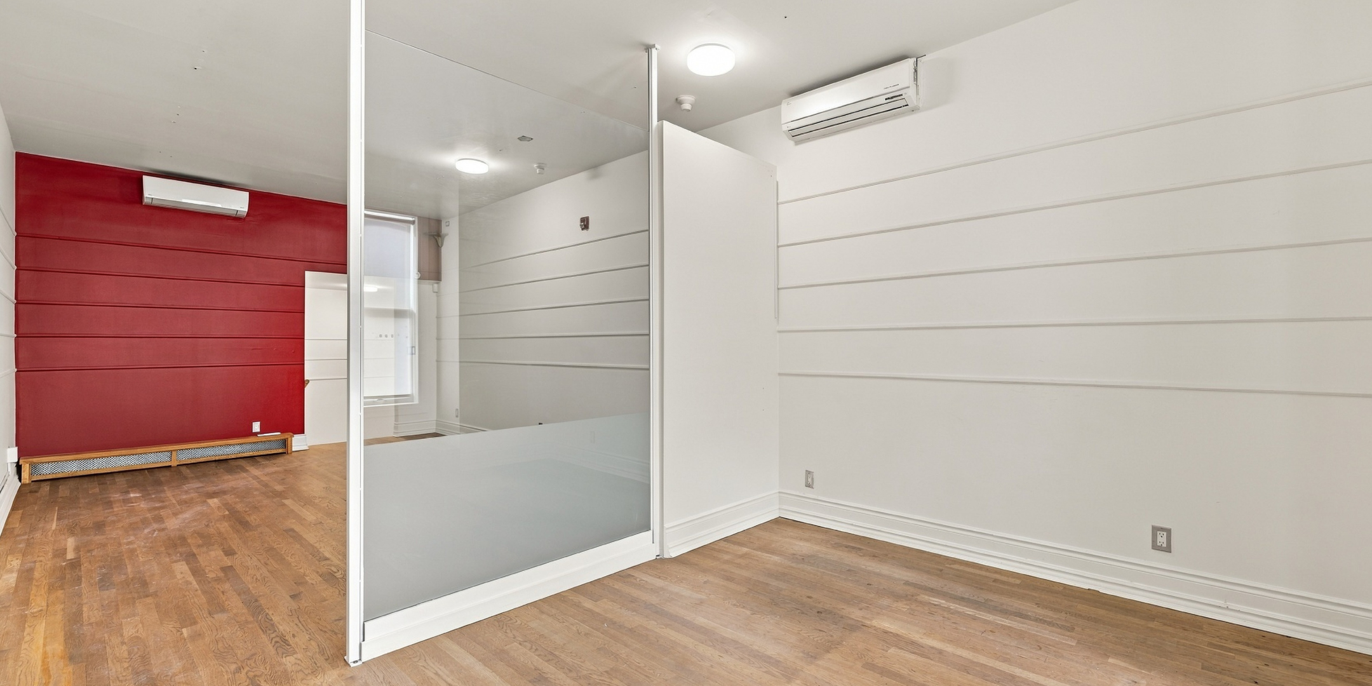
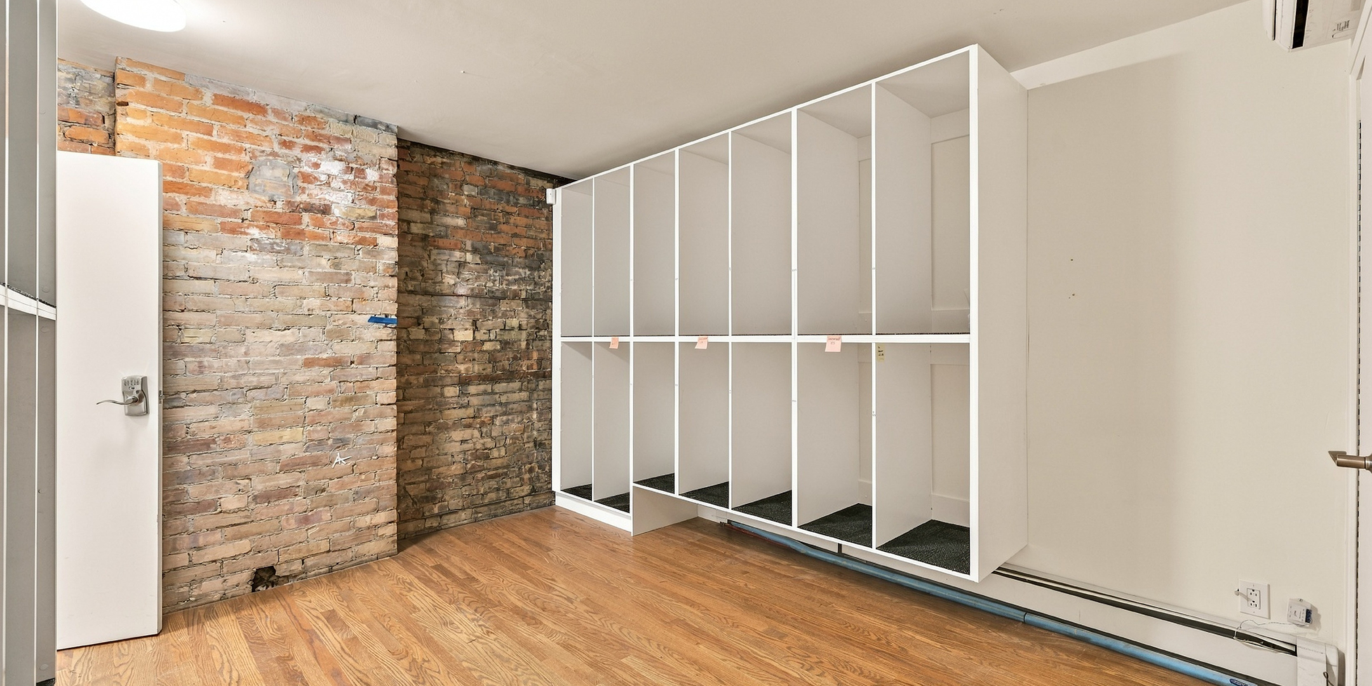
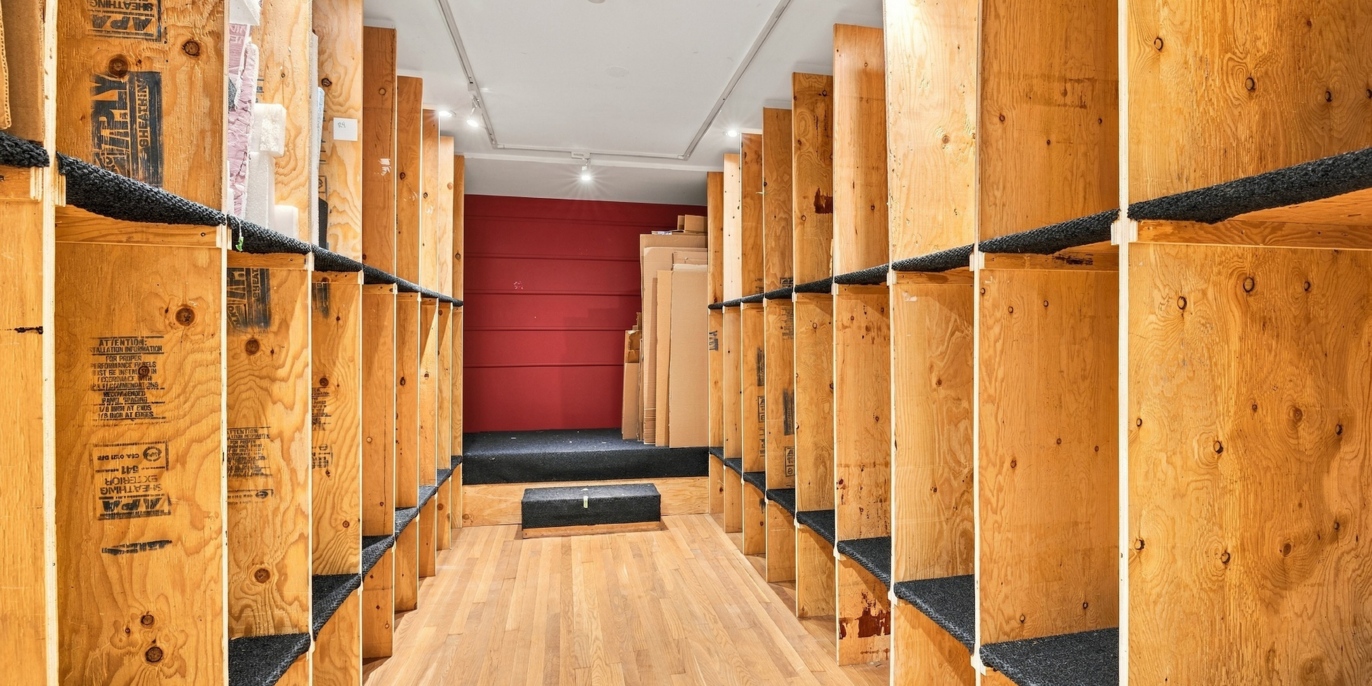
Finished lower level with open areas, storage rooms and track lighting. Ideal for storage, studios or back-of-house space.
326 Dundas: 787 SF; 324 Dundas: 1,180 SF
