

2877 Carp Road
-
 For Sale: Industrial, Land
 -
 For Sale: Industrial, Land
 -
 For Sale: Industrial, Land
 -
 For Sale: Industrial, Land
 -
 For Sale: Industrial, Land
 -
 For Sale: Industrial, Land
 -
 For Sale: Industrial, Land
 -
 For Sale: Industrial, Land
 -
 For Sale: Industrial, Land
 -
 For Sale: Industrial, Land
 -
 For Sale: Industrial, Land


45.3086033, -75.9912585
2877 Carp Road
Ottawa ON K0A 1L0
Canada
Listing Agents
Building Information
House
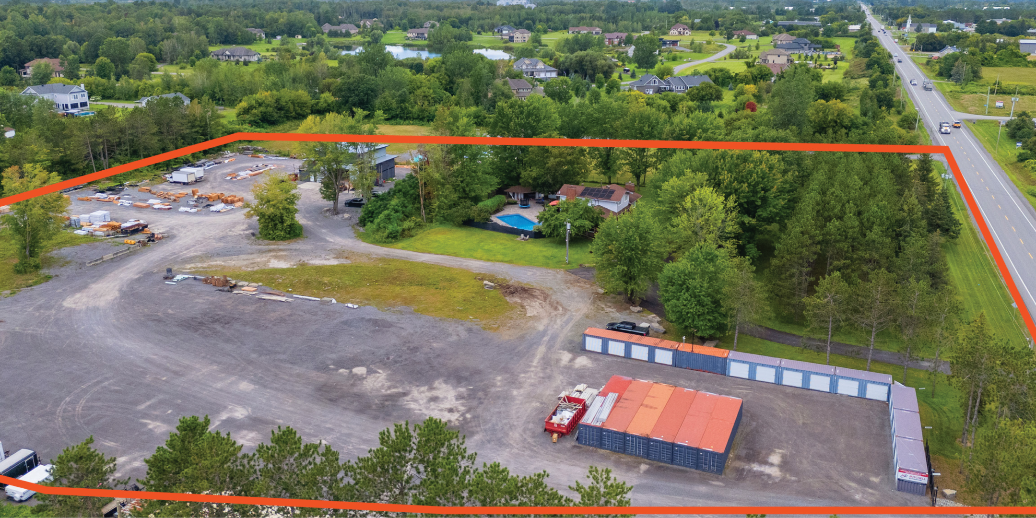
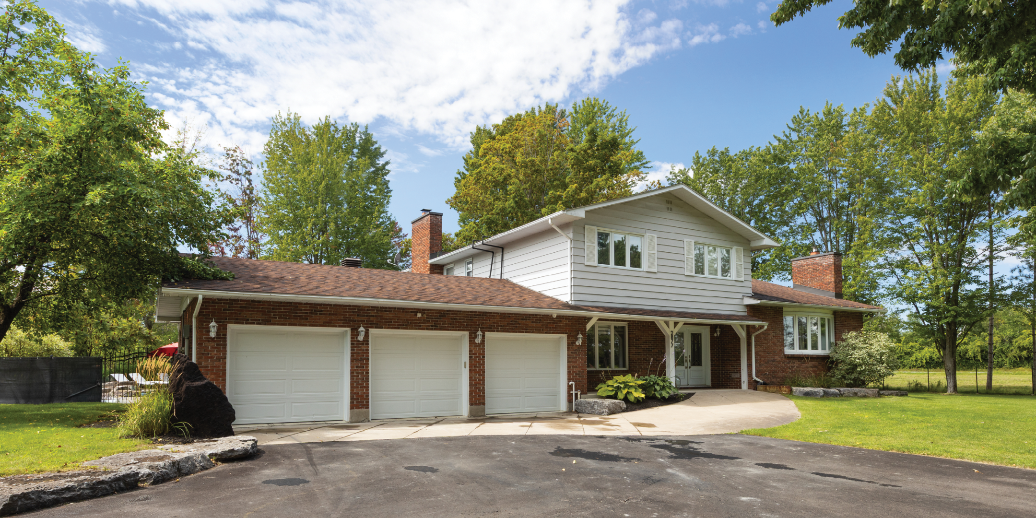
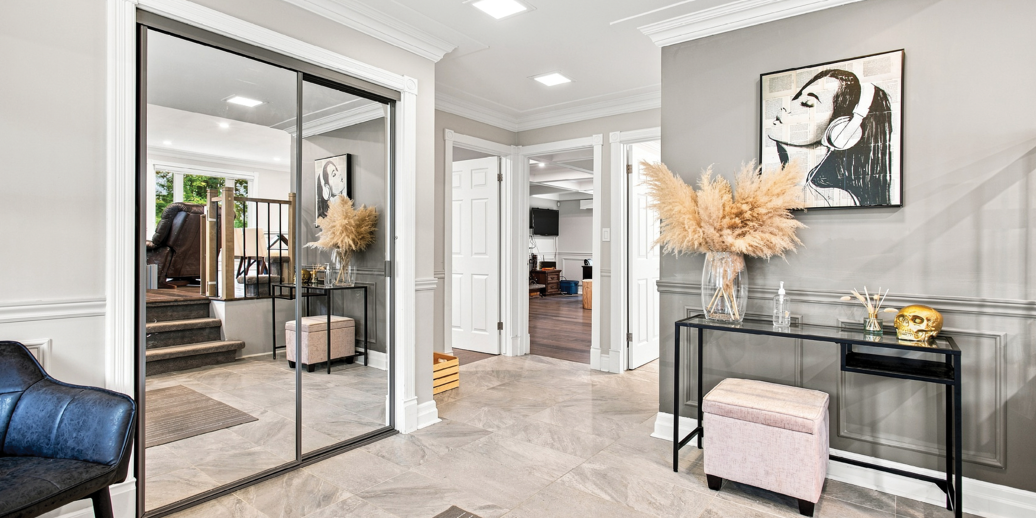
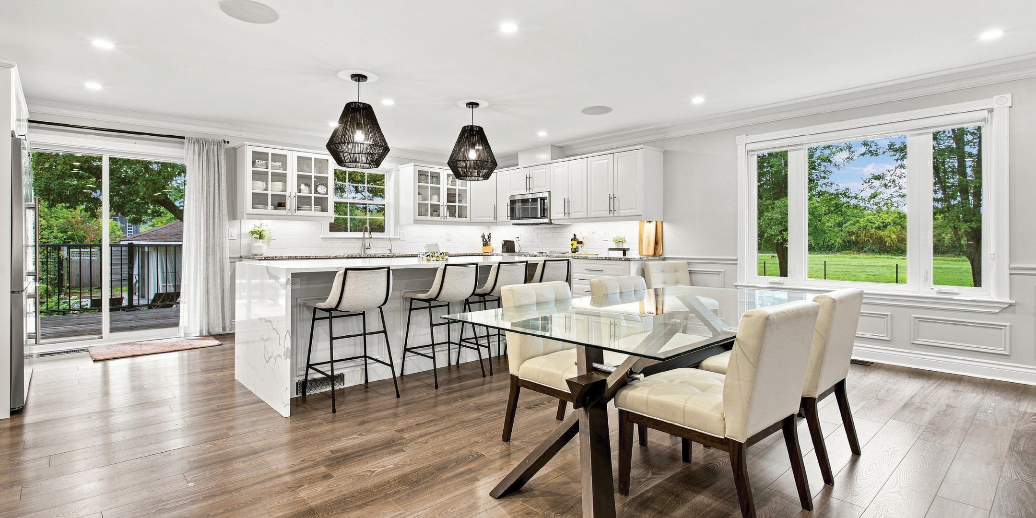
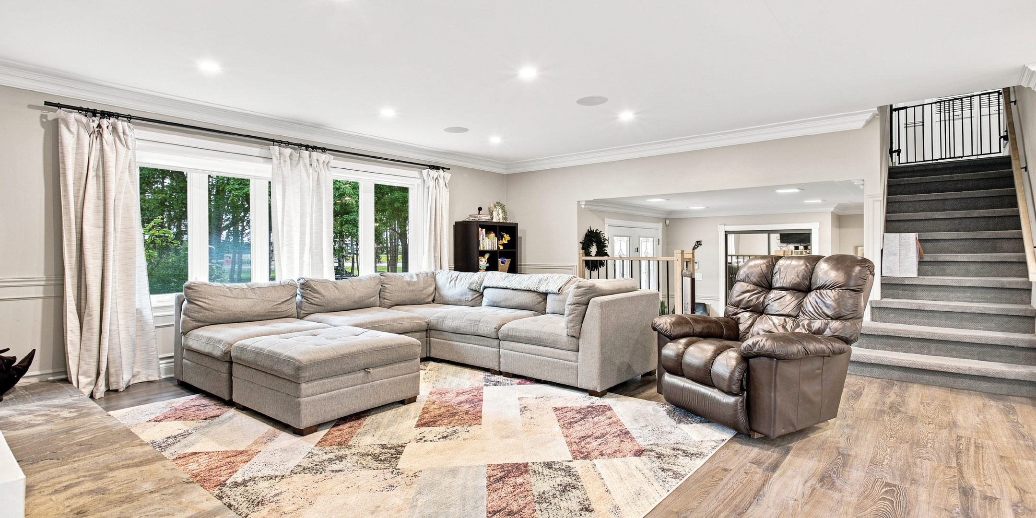
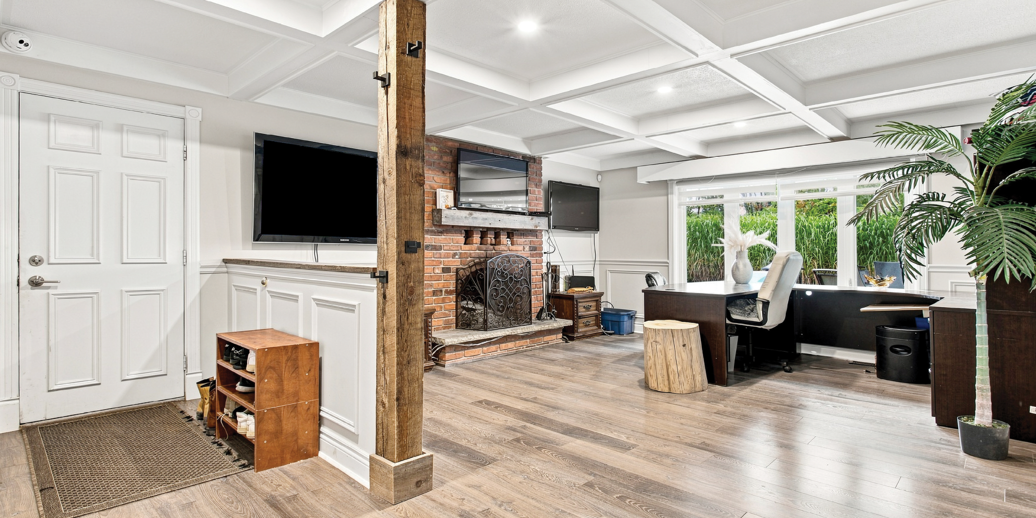
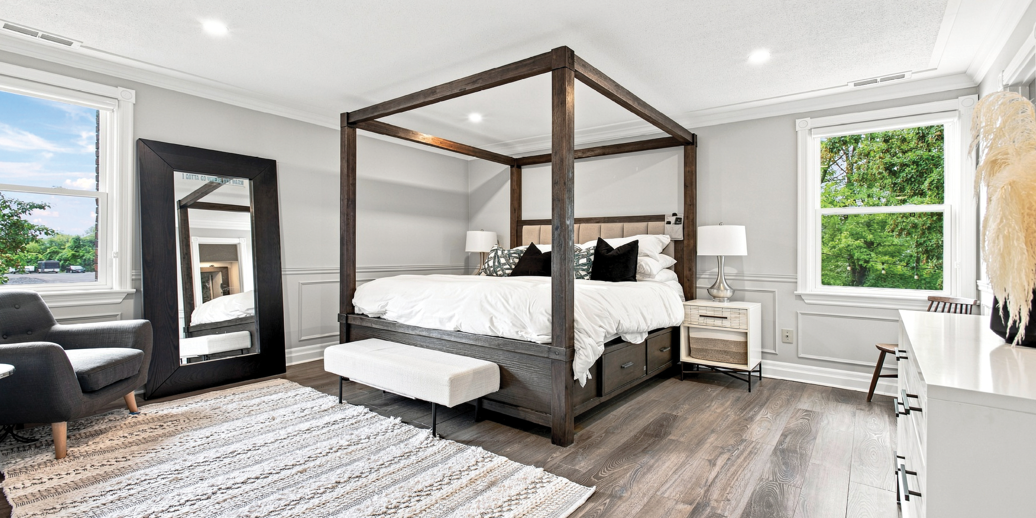
Spacious and thoughtfully designed 4-bedroom home offering 4,741 SF of living space across three levels. The main floor features an inviting open-concept layout with a generous kitchen, dining and living areas, plus a family room and flexible bedroom/office space. The second floor offers a spacious primary suite with walk-in closet and ensuite, along with two additional bedrooms. The finished basement provides a large recreation room, additional living space, laundry and ample storage. Complete with a two-car garage and plenty of room for the whole family.
Warehouse
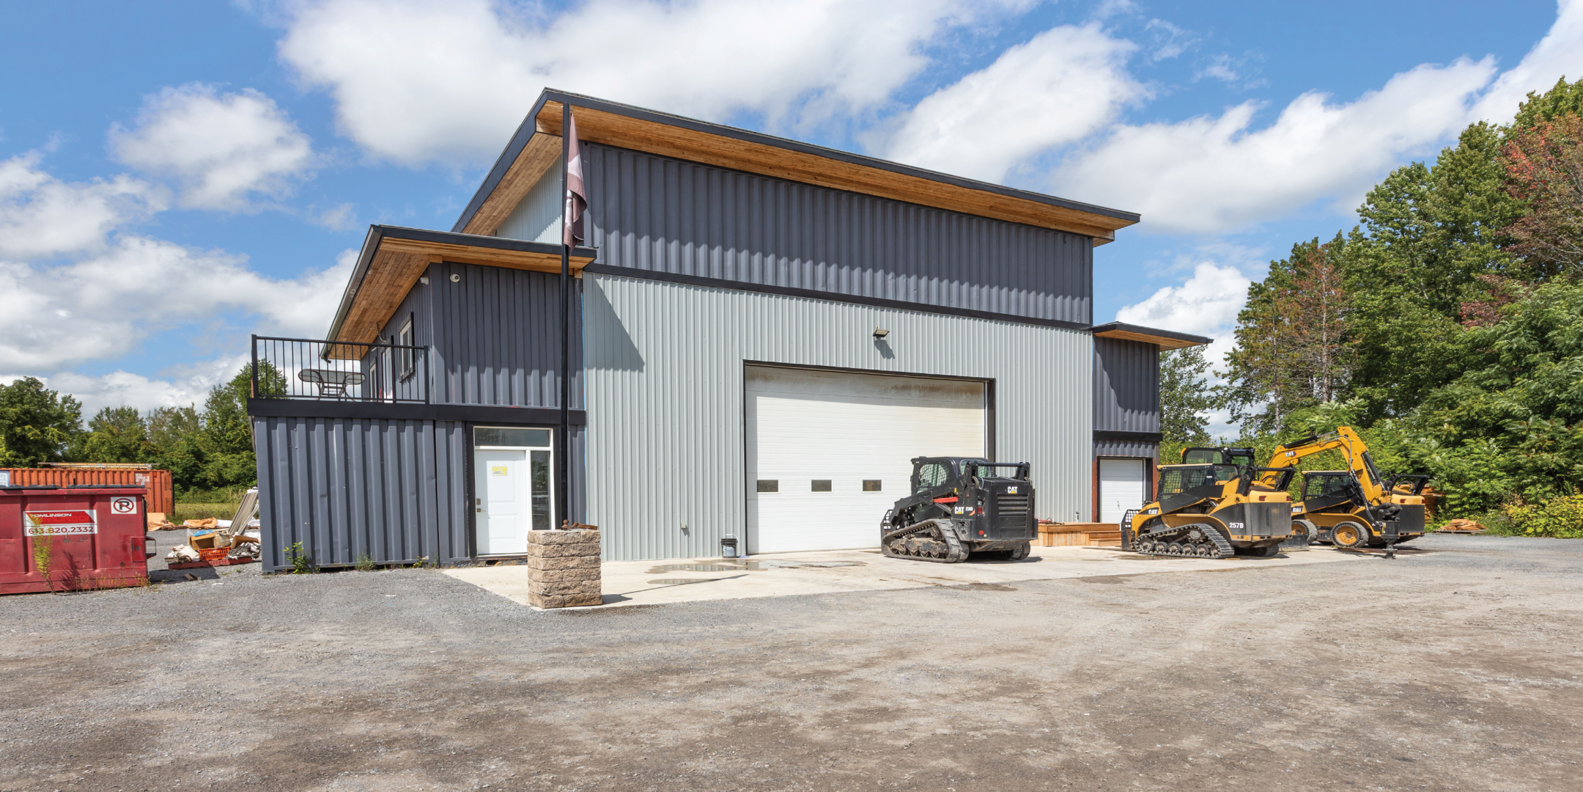
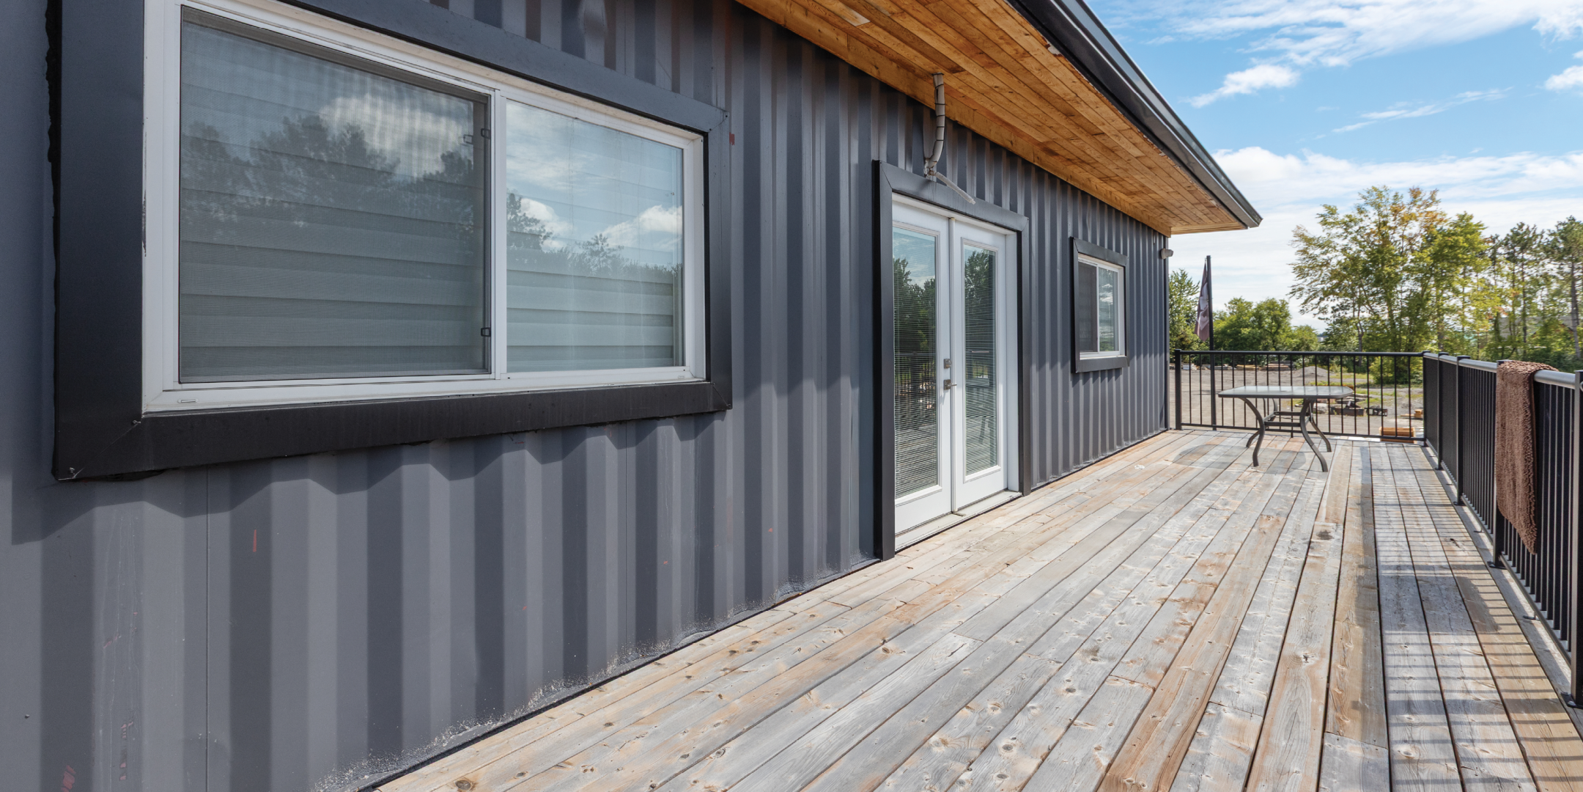
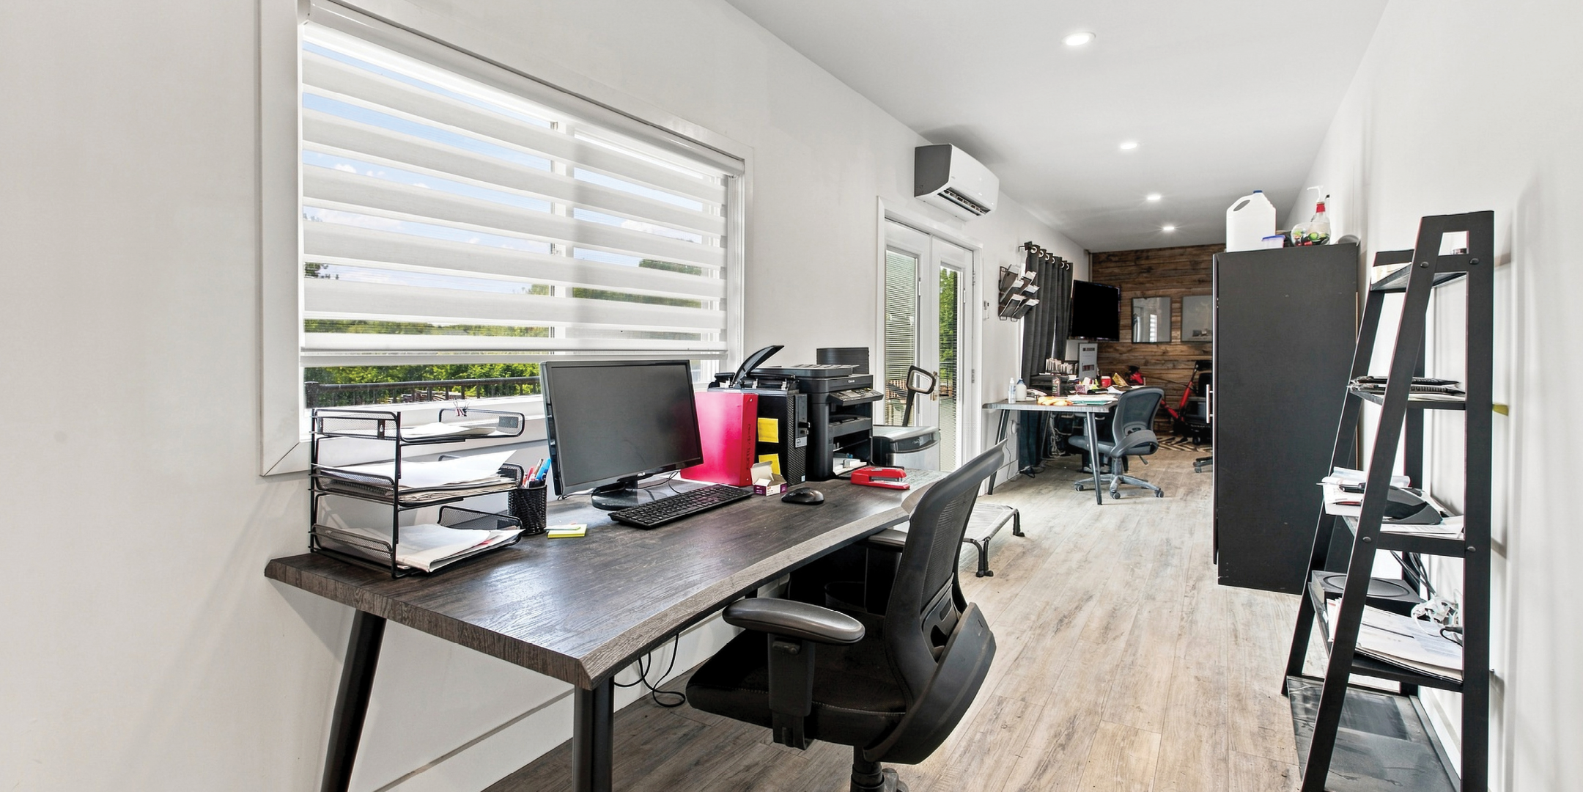
This 2,437 SF warehouse features a spacious 2,051 SF main floor with a large open garage/workshop, two storage rooms, a washroom, and a separate front entrance. The 386 sq. ft. second floor includes a private office overlooking the warehouse, plus a 310 SF balcony, making the space idea for warehouse, light industrial, automotive, or contractor operations.
