

1685-1755 Bowmanville Avenue
-
 For Sale: Land
 -
 For Sale: Land
 -
 For Sale: Land
 -
 For Sale: Land
 -
 For Sale: Land


43.9086477, -78.700585
1685-1755 Bowmanville Avenue
Bowmanville ON L1C 3K7
Canada
Listing Agents
Land Information
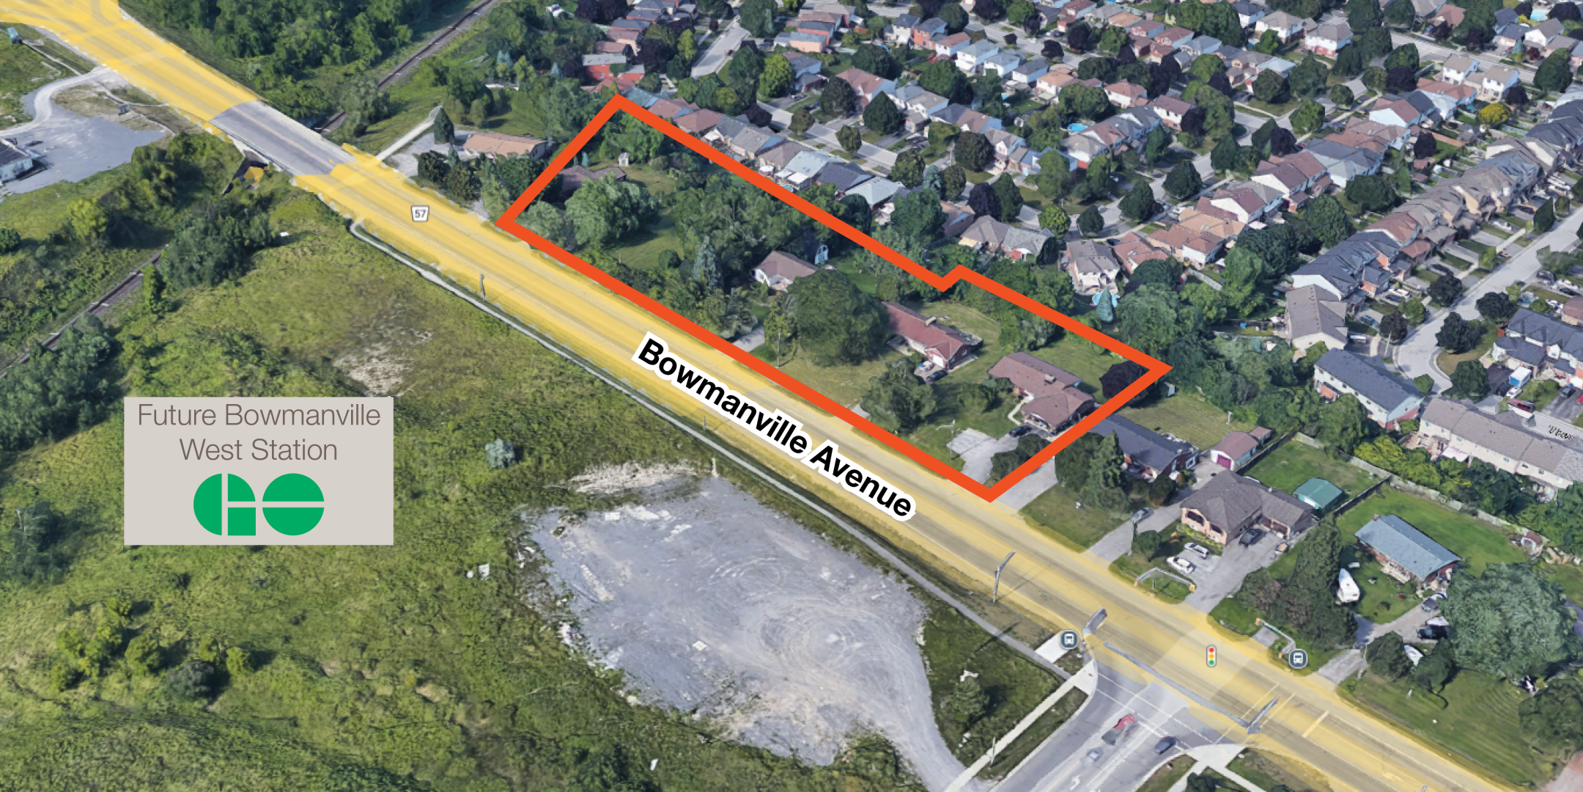
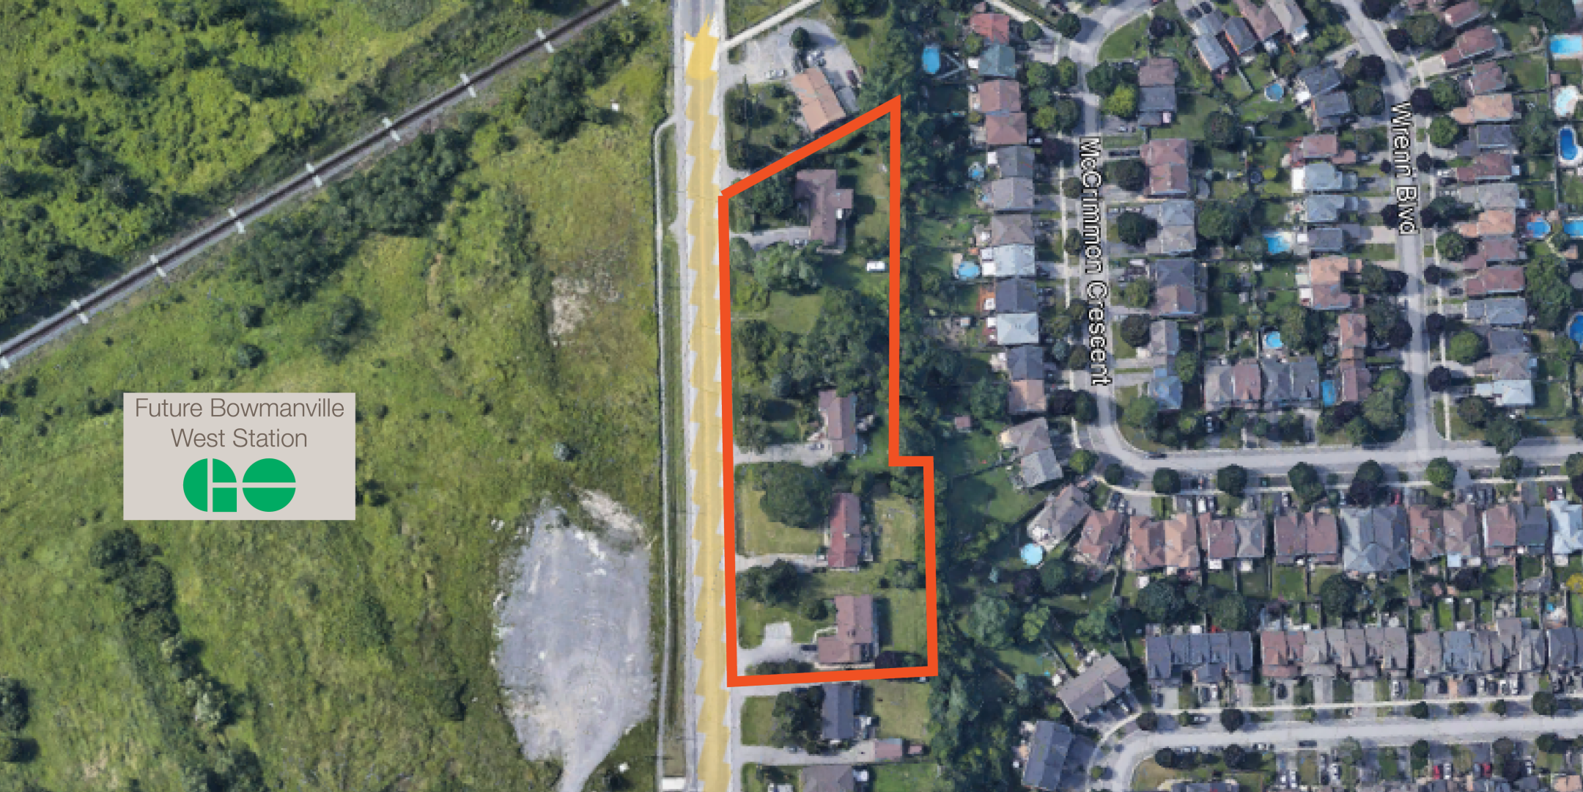
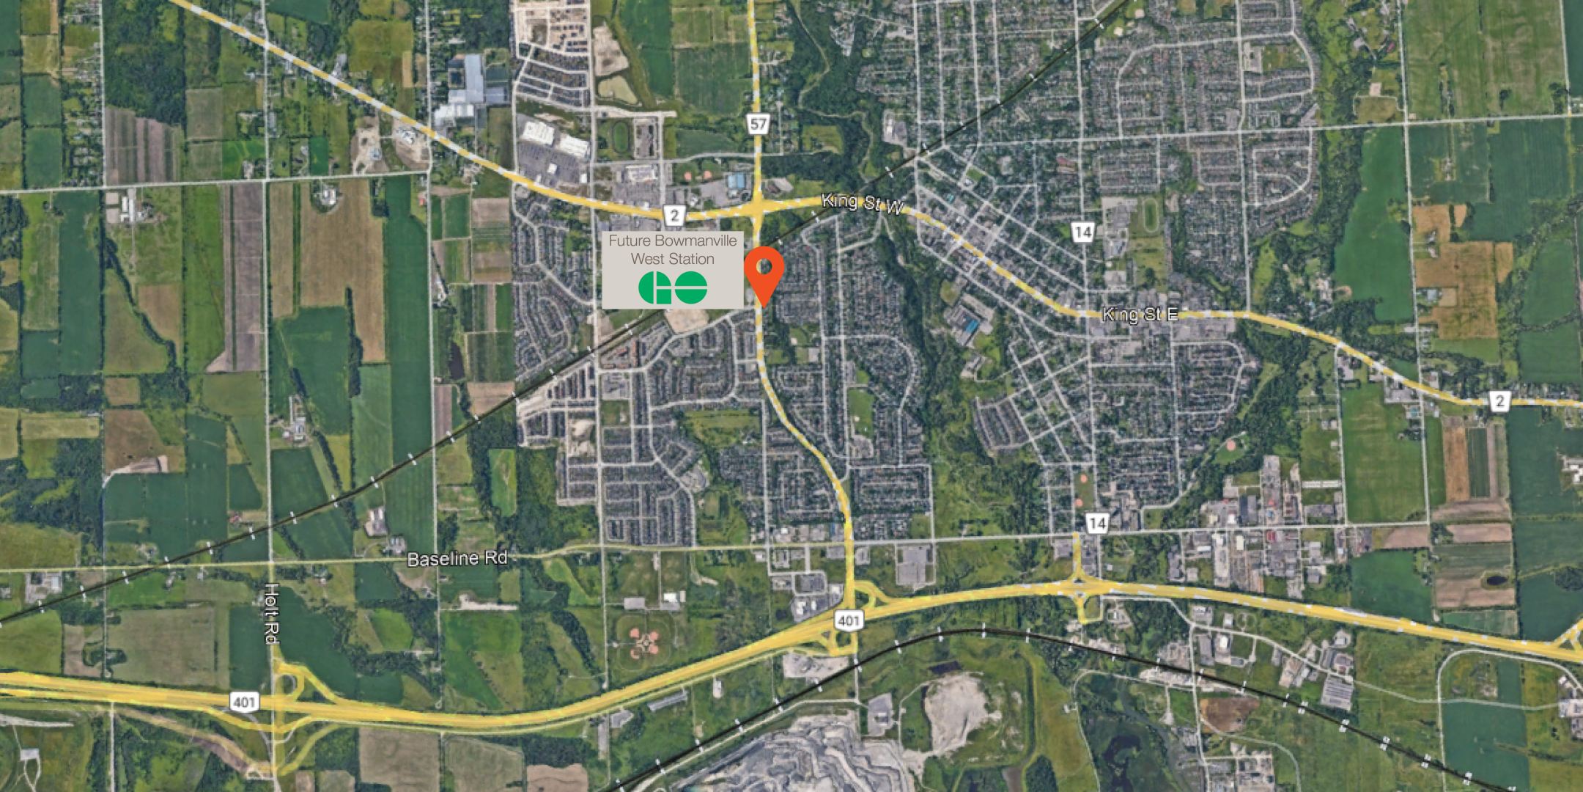
Lennard Commercial Realty (“the Advisors”) have been exclusively retained by their client (“the Vendor”) to coordinate the sale of a development assembly opportunity comprised of 1.89 acres of land located on the east side of Bowmanville Ave, south side of south side of Regional Highway 2, municipally known as 1685-1755 Bowmanville Ave in the Town of Bowmanville, Ontario comprised of PIN’s #269310238, #269310237, #269310236, #269310235, and #269310234 (“the Property”).
Planning Context
The subject site comprises five strategically located parcels within the Bowmanville West Major Station Area Secondary Plan, directly across from the future Bowmanville GO Station. This location positions the properties at the heart of a rapidly evolving, transit-oriented community with significant growth potential.
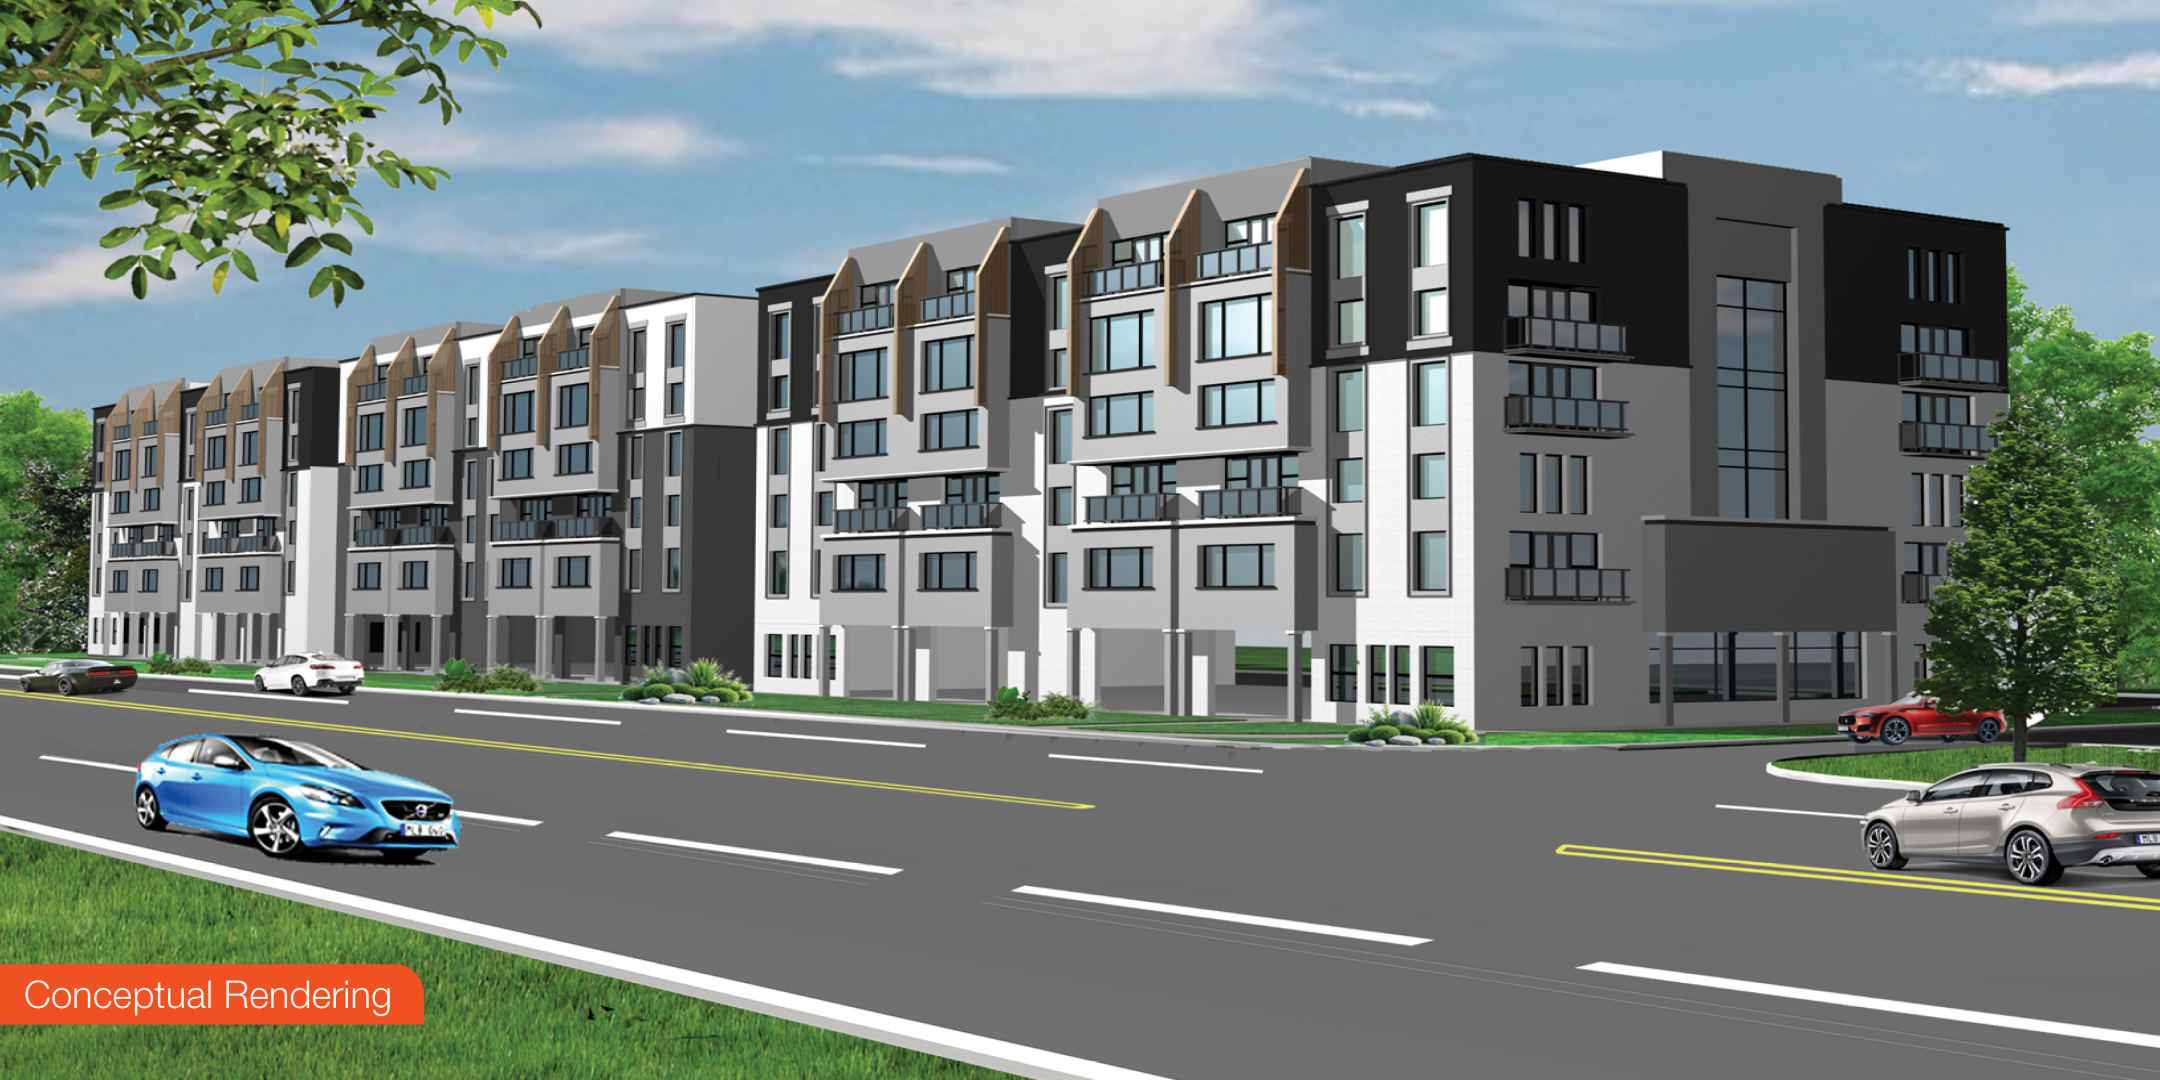
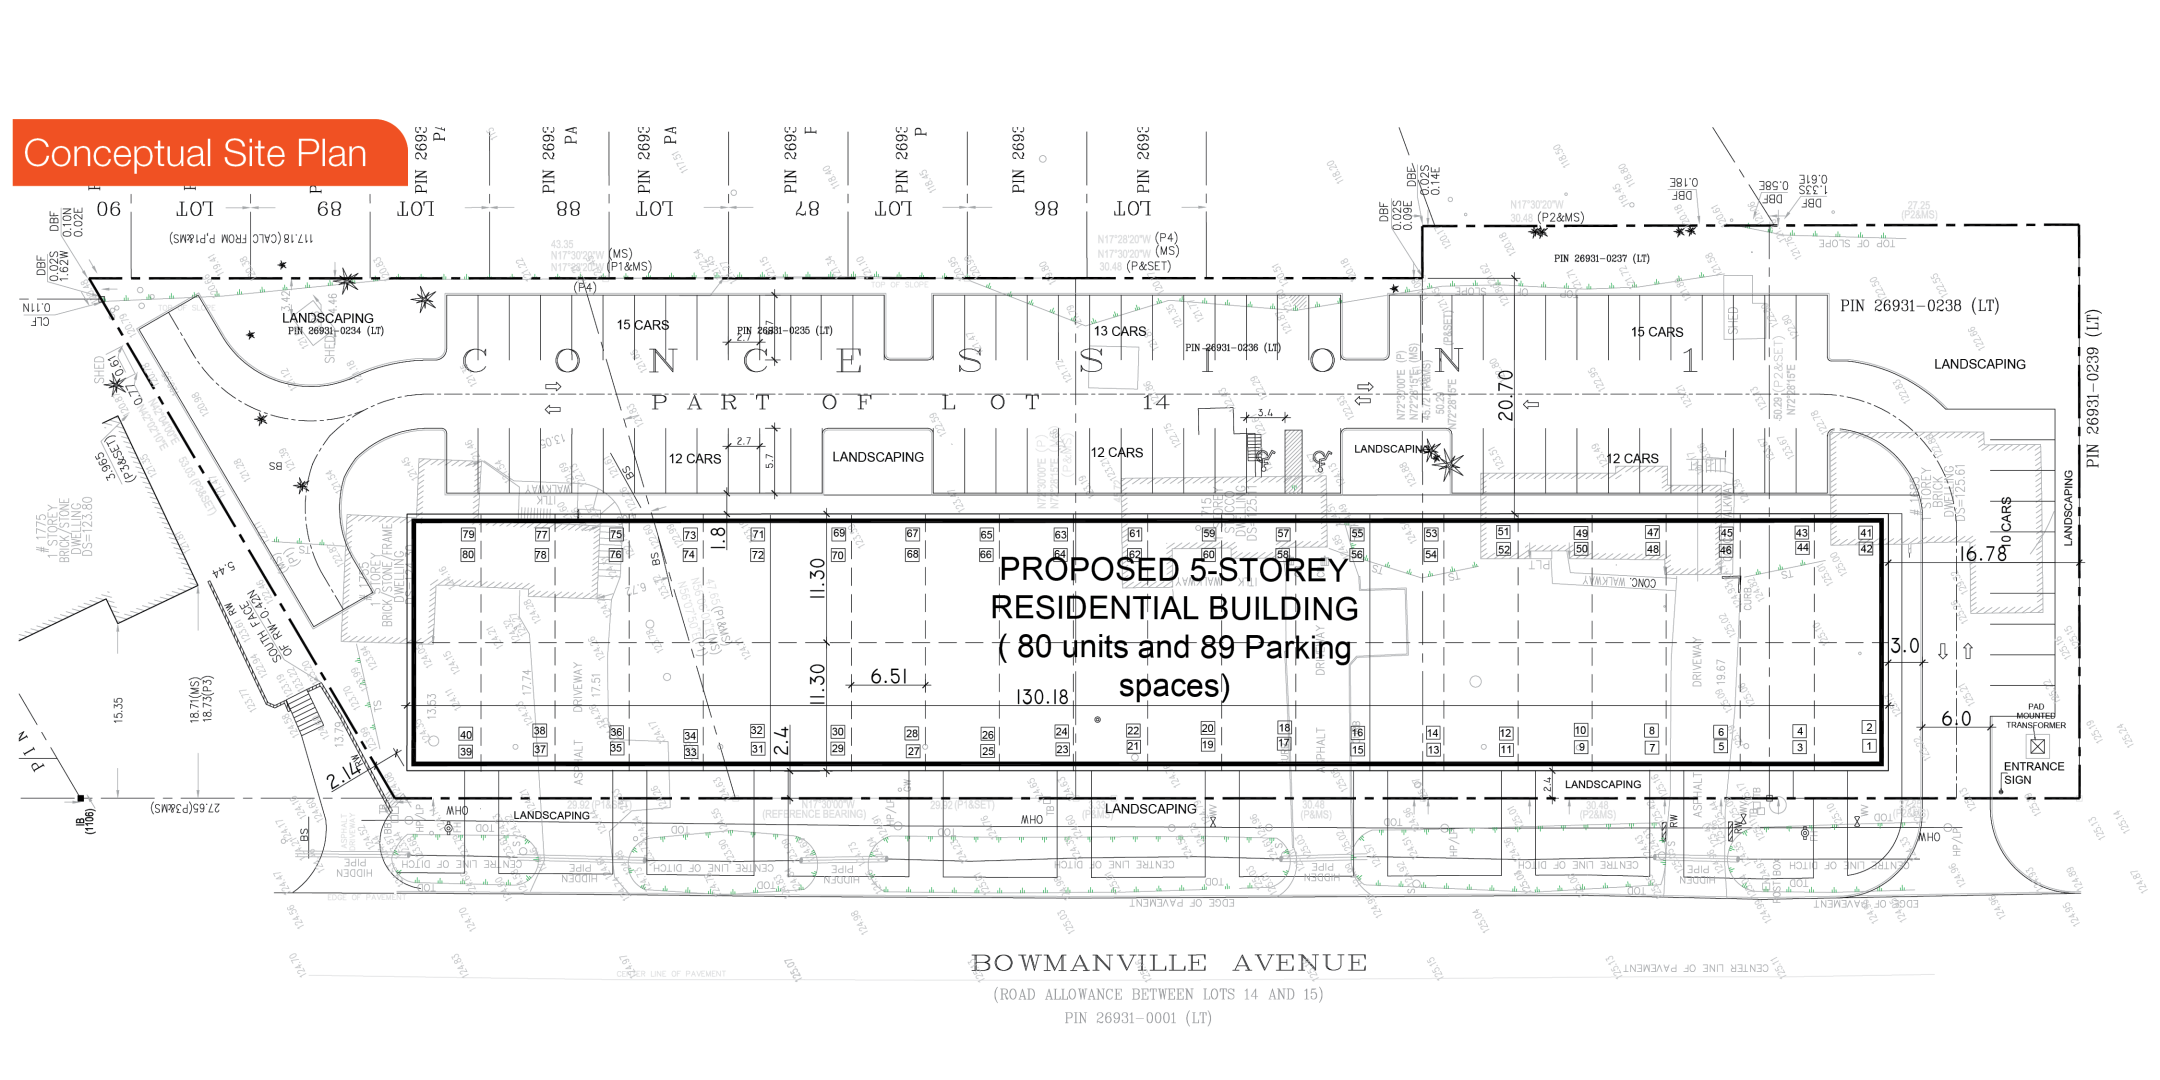
The site is designated Medium Density, providing clear opportunities for mid-rise residential development. The vendor has completed conceptual plans for three 6-storey mid-rise buildings (±40,000 SF GFA each) with all surface parking, fully aligned with the current zoning by-law.
Four of the five parcels are currently leased, generating an approximate annual gross rental income of $187,000, offering both immediate cash flow and future redevelopment flexibility. The vendor is open to a variety of deal structures, making this an attractive and adaptable development opportunity.
Opportunity
The Advisors, on behalf of the Vendor, are soliciting development and building firms for Agreements of Purchase and Sale. A data room has been prepared, please contact Brennan Shier or Aran Pope of Lennard for access. The Property is being sold on an “as is” basis and offers will be reviewed on a “first come, first served” basis.
Development Statistics
Total # of Units
120
Total GFA
169,350 SF
Height
6 Storeys
Parking
141 Spaces (All Surface)
Gross Rental Income (monthly)
$15,600
